Immersive architecture and engineering solutions with Agencie
by hanna_kowal | August 4, 2026 11:09 am
 [1]
[1]Agencie,[2] a N.Y. and N.J.-based architecture, engineering, and design-build firm, finds creative ways to bridge the gap between architecture and engineering, especially when working with metal. The team creates designs with a functional and aesthetic flow across the transportation, residential, commercial, civic, and hospitality sectors.
In this edition of “The Firm”, Metal Architecture connected with Sarrah Khan, PE, principal at Agencie. The firm was founded in 2007 and now employs 15 architects and engineers, with Khan leading engineering operations, and Andrés Cortes, AIA, directing architectural operations.
Mechanical allure
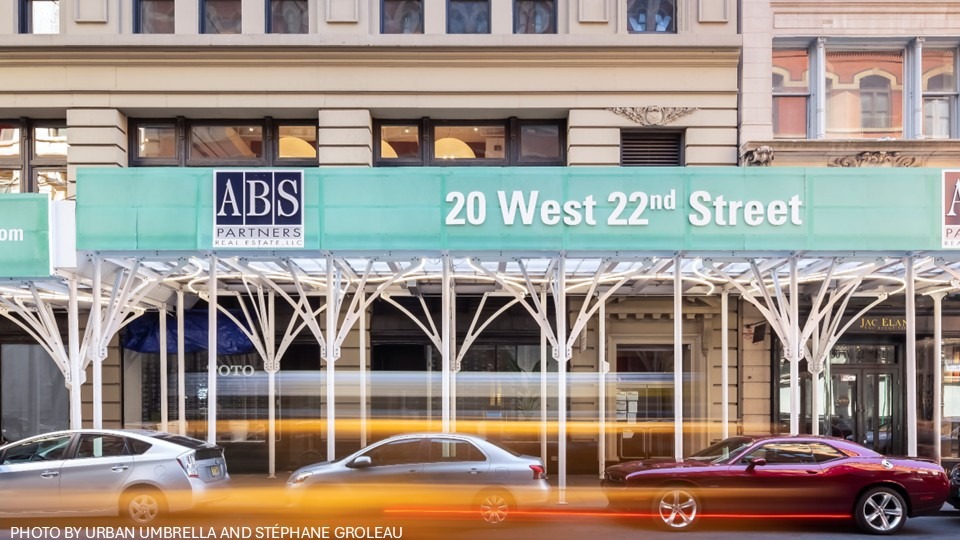
Scaffolding during the construction phase is one area where many do not traditionally consider aesthetic appeal as much as they do function. With a dynamic approach of engineering and architecture under a shared lens, the firm’s innovation—urban umbrella scaffolding—uses structural steel and exposed fasteners to create a visually appealing, sculptural appearance for these essential structures. It brings architectural elegance to the building process itself, a testament to the mindful synergy applied to the firm’s work.
 [3]
[3]Large-scale aviation and transportation
In the JFK Terminal One renovation, as an MWBE subconsultant for Thornton Tomasetti, the firm was responsible for connecting the beautiful, and very sizable, curtain wall to the primary structure. Khan explains that, by attaching the aluminum-framed curtainwall to the steel framing, Agencie adopted a “kit or pattern” that enabled them to tackle the large-scale facade in an attainable way. The use of detailed exposed steel offers travelers a bright transitional space.
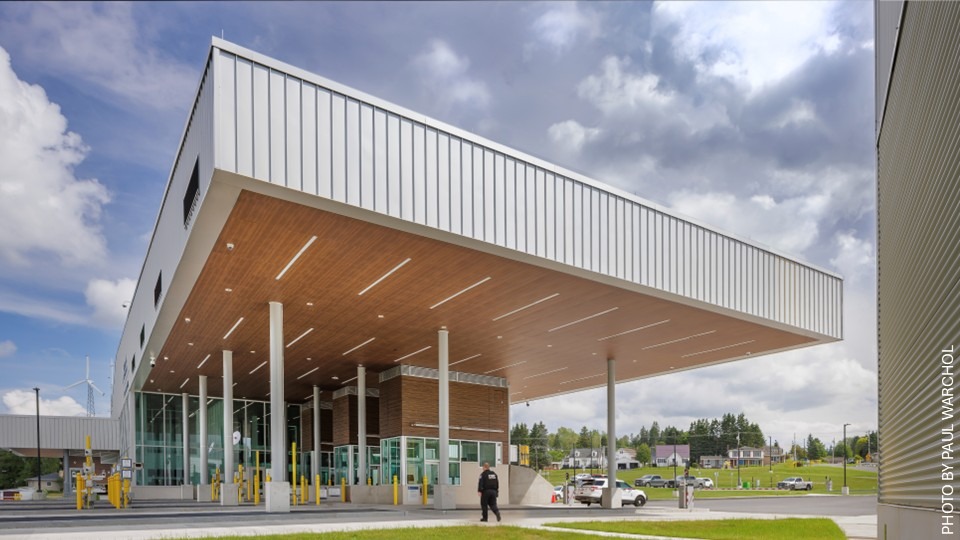
Also responsible for the design of another major transit hub, in collaboration with MpDL Architecture, Agencie designed the Land Port-of-Entry between the U.S. and Canada in Madawaska, Maine. The 50,000 sf (4,645.2 m2) modern LEED Gold-certified facility replaces one built in 1959, introducing efficient and streamlined state-of-the-art infrastructure.
In engineering this project, a key design consideration hinged on timing: the project had to be completed when Maine’s seasons were warm enough to build. The design includes standing seam and box ribbed metal panels that were specified to offer what Khan calls a “verticality to the horizontal structure.” The building is an angular geometric structure with overhangs, and the steel panels complement the design’s shape with a visually appealing texture. In balancing aesthetics with functionality, the port of entry serves as an excellent welcoming point.
 [4]
[4]Resilience in a modular multifamily residence
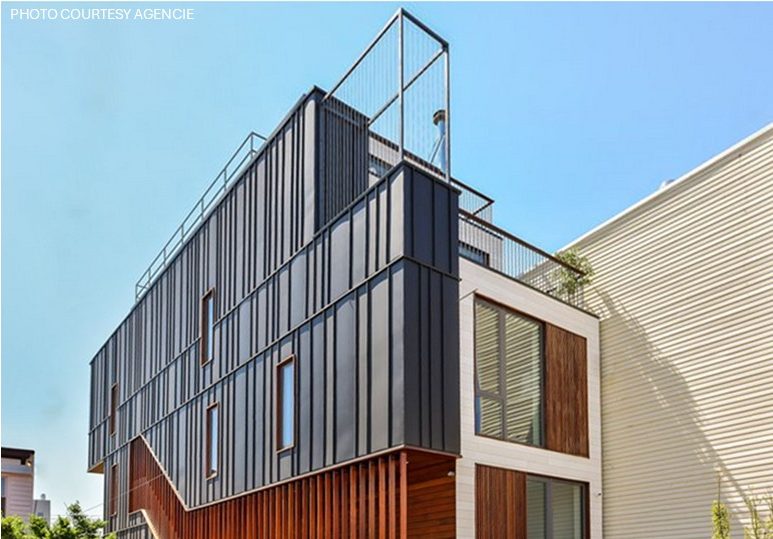
In the wake of Hurricane Sandy, Brooklyn, N.Y., residential structures faced complications due to severe flooding. In the Red Hook neighborhood, Agencie’s modular housing project provided a necessary, timely housing solution. In collaboration with SHoP architects, the firm engineered this structure, championed by steel.
The building comprises a hot-rolled steel superstructure with a cold-formed lightweight structural steel framing infill. Ideally suited to the limited footprints common in local residential areas, the modular design uses a multi-layered cantilevered structure that stacks to fit comfortably within the available space. Zinc panels make up the eye-catching, stark black facade, featuring a contemporary pattern of asymmetrically spaced ribs. A display of resilience, this modern residence exemplifies the timely design-to-build advantages of modular structures.
Branding blends with space
Gucci stores across America employ a branding-driven design that is rooted in legacy. It was critical to uphold the brand’s designs and quality standards and adapt them to the location in Agencie’s work in structural and enclosure engineering the Gucci stores in cities across the U.S., including Atlanta, Ga., Washington D.C., Manhasset, N.Y., New York City, N.Y., Scottsdale, Ariz., Troy, Mich., and Miami, Fla. A testament to the quality and consistency required by the client, a steel staircase was imported from Gucci’s Milan-based millwright for the Miami store. Metal details add an elegance to the facade, including copper panels sporting a green coating.
Community and creativity in a unique cultural project
The People’s Bus is a net-zero vehicle and beacon of community, created for the people of New York City during the COVID-19 pandemic. In the design and build process for this project, Agencie worked with the Illuminate Cities Project—a charitable organization that uses data in art and design to raise awareness among communities impacted by phenomena such as the COVID-19 pandemic—to convert a prison bus into an exhibit. Including bright murals and a map that literally illuminated local spaces in need of support with LEDs, this project converted a metal shell into a truly meaningful interactive symbol.
Looking ahead
Agencie aims to continue its meaningful approach, integrating architectural, engineering, design, and build processes. The firm takes on new designs with their signature collaborative process mindset while building on their experience across project types.
Khan shares a look into current and upcoming projects, explaining, “We’ve worked a lot in retail and aviation projects; now we’re working on retail projects within airports.” Reflecting on these signature projects, she is proud of how metal elements integrate seamlessly through the design, engineering, and build processes.
This feature originally appeared in the June/July 2026 edition of Metal Architecture, which you can find in our Digital Edition Archives.
- [Image]: https://www.metalarchitecture.com/wp-content/uploads/2026/08/RedHook-e1785948412781.jpg
- Agencie,: https://www.agenciegroup.com/
- [Image]: https://www.metalarchitecture.com/wp-content/uploads/2026/08/UrbanUmbrella.jpg
- [Image]: https://www.metalarchitecture.com/wp-content/uploads/2026/08/LandPOE.jpg
Source URL: https://www.metalarchitecture.com/articles/agencie-the-firm/