Climate zone care: perfecting air barrier placement in metal building design
by hanna_kowal | August 21, 2026 3:26 pm
 [1]
[1]
Effective air and vapor control in metal buildings is not one-size-fits-all. Climate plays a decisive role in how air barriers should be designed, located, and integrated within the building enclosure.
As energy codes tighten and building performance expectations rise, designers are being asked to think beyond product selection and focus on system behavior. In metal buildings, where assemblies often involve multiple trades and interfaces, this challenge becomes even more pronounced.
Understanding moisture risks
The consequences of unmanaged condensation escalate rapidly into major building science failures. Metal panels and steel structural framing are highly conductive, quickly dropping below the dew point in cold temperatures. Sustained condensation can lead to aggressive rust and corrosion on the metal wall panels, fasteners, and purlins. It can also create a “sweating” effect, causing liquid water to drip into the interior space.
Further, persistent moisture trapped in the envelope creates an ideal breeding ground for mold and mildew, which severely compromises indoor air quality (IAQ). As wet insulation acts as a thermal bridge rather than a thermal break, HVAC systems must work harder to compensate, resulting in massive spikes in heating and cooling energy use.
Over time, these problems can lead to increased maintenance costs and a shorter building lifespan. Conversely, a well-designed system that responds to climate conditions can improve energy performance, enhance occupant comfort, and reduce long-term risk. While some air barrier strategies may involve higher upfront costs, they often deliver value through improved durability and reduced operational expenses.
The role of air and vapor control
While often discussed together, air barriers and vapor retarders serve different purposes. Air barriers control the movement of air through the enclosure, which is the primary driver of moisture transport. Vapor retarders limit the diffusion of moisture through materials.[2]
Common vapor retarders are primarily used on the “warm” side of the insulation and include polyethylene plastic sheets, foil-faced insulation (which doubles as a radiant barrier), and low-permeance fabrics used as the visible facing in banded liner systems. Common air barriers include fluid-applied elastomeric membranes, self-adhered rubberized asphalt “peel-and-stick” sheets, closed-cell spray polyurethane foam, and mechanically fastened rigid polyisocyanurate (polyiso) foam boards with securely taped seams.
In most cases, air leakage carries far more moisture into an assembly than vapor diffusion. This means that a continuous, well-detailed air barrier is one of the most critical components in preventing condensation and maintaining performance.
Climate-driven design principles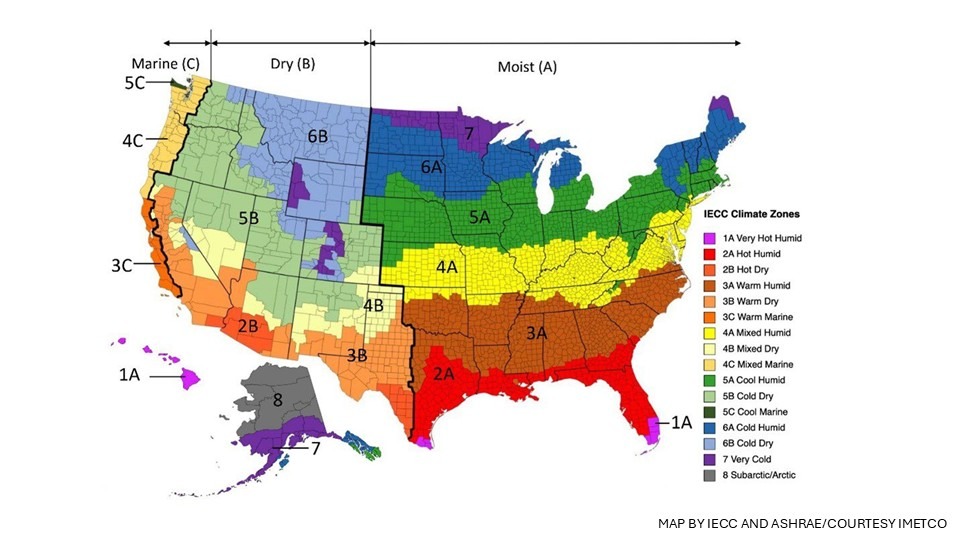 [3]
[3]
The primary factor influencing air barrier placement is the direction of vapor drive, which varies with temperature and humidity differences between the interior and exterior. Manufacturers engineer products with specific technical metrics intended to align with ASHRAE climate zones (displayed in Figure 1) and the International Energy Conservation Code. Specifiers must look closely at vapor permeance ratings, application temperature constraints, allowable UV exposure limits, and code compliance testing for air leakage maximums.
Validating assembly design with hygrothermal modeling
To eliminate the guesswork of membrane placement, building science professionals rely on hygrothermal modeling software. These advanced simulation tools analyze the dynamic transport of heat and moisture through multi-layer building assemblies over time. By inputting specific local climate data, material properties (like thermal conductivity and vapor permeance), and expected indoor conditions, designers can digitally stress-test an envelope assembly before construction begins.
Cold climates: interior control strategy
Placing the primary air barrier closer to the interior side of the insulation helps prevent warm, moist interior air from reaching cold areas where condensation can occur.
Design considerations include:
- Ensuring continuity of the air barrier at all transitions, including roof-to-wall interfaces.
- Coordinating with vapor retarders to avoid trapping moisture within the assembly.
- Protecting interior air barrier materials from damage
during construction.
Hot and humid climates: exterior control strategy
The dominant vapor drive is from the exterior toward the interior in hot and humid climates, particularly when buildings are cooled. In these conditions, locating the air barrier toward the exterior side of the insulation can help limit moisture intrusion.
Key considerations include:
- Selecting materials that can withstand UV exposure and weather during construction.
- Integrating the air barrier with water-resistive barriers (WRBs) and roof underlayments.
- Detailing penetrations and seams to maintain continuity under field conditions.
Mixed climates: balancing competing conditions
In regions that experience hot and cold climates, designers must balance competing vapor drives and consider assemblies that can dry in both directions.
Strategies may include:
- Using air barriers that also provide moderate vapor permeability.
- Avoiding double vapor barriers that can trap moisture.
- Designing assemblies with drying potential for both the interior and exterior.
The goal is not to eliminate all moisture movement, but to manage it so that it does not accumulate or cause damage.
The importance of continuity and transitions
The most common failures in air barrier systems occur at transitions and penetrations. Achieving continuity requires clear design intent, detailed drawings, and coordination during construction.
Design teams should focus on:
- Providing clear, buildable details for all transitions.
- Identifying responsibility for air barrier installation across trades.
- Incorporating inspection and testing into the construction process.
Integration with underlayments and roofing systems
Air barrier design cannot be separated from the broader enclosure system. Roof underlayments, insulation layers, and cladding all play a role in how air and moisture move through the building. In metal roofing systems, underlayments can act as secondary water control layers and may influence vapor permeability.
The general rule for enclosure sequencing is “bottom-up, inside-out.” Before outer metal wall panels and high roof flashings are set, the structural framing and sheathing must be in place, followed closely by the continuous installation of the roof-to-wall transition membrane.
Championing climate control
Designing air barrier systems for metal buildings requires a climate-informed approach that considers not only where the barrier is placed, but how it interacts with the entire enclosure. As the industry continues to emphasize energy efficiency and resilience, climate-specific air barrier design will remain a critical component of successful projects.
Q. Jonnie Hasan, PE, BECxP, CxA+BE serves as vice president of business and product development at IMETCO, with more than 23 years of experience in commercial construction, design-build delivery, and the cladding industry. He has a Master of Engineering in Sustainable Development and is licensed as a professional engineer in structural engineering.
This feature originally appeared in the June/July 2026 edition of Metal Architecture, which you can find in our Digital Edition Archives.
- [Image]: https://www.metalarchitecture.com/wp-content/uploads/2026/08/AirBarrierPlacement.jpg
- Vapor retarders limit the diffusion of moisture through materials.: https://buildingscience.com/documents/digests/bsd-104-understanding-air-barriers
- [Image]: https://www.metalarchitecture.com/wp-content/uploads/2026/08/MAP.jpg
Source URL: https://www.metalarchitecture.com/articles/climate-zone-care-perfecting-air-barrier-placement-in-metal-building-design/