Daylighting design strategies enhance retail
and dining experiences
by hanna_kowal | July 14, 2026 4:14 pm
 [1]
[1]Retail and dining environments share common challenges. They must attract people, keep them comfortable, and operate cost-effectively. Daylight can support all three objectives when planned early and controlled properly. Poorly designed daylighting can create glare, uneven lighting, and unwanted heat gain. Well-designed daylight provides usable, high-quality light, not just more light.
Architects understand the value of daylight in retail and restaurant environments and offer their clients design guidance on how to achieve its benefits through thoughtful daylighting strategies.
Fenestration products can be manufactured with metal framing and components. The Fenestration and Glazing Industry Alliance (FGIA) market studies report[2] that nearly all commercial skylights, storefronts, and curtain walls use aluminum for their framing material. Metal allows for narrow sightlines and more glass, offering wider viewing areas and increased daylight.
The benefits of designing with daylight
Natural daylight offers qualities that electric lighting cannot fully replicate. Humans are adapted to the rhythms of natural daylight. A daylit environment provides a dynamic interplay of natural illumination that stimulates the senses and supports vital biological processes. Exposure to the natural fluctuations of daylight helps regulate circadian rhythms, the body’s internal clock that governs sleep-wake cycles, hormone release, body temperature, and other essential physiological functions.
As daylight changes in intensity and spectral composition throughout the day, it triggers the release of neurotransmitters such as serotonin, which influence mood, alertness, and overall well-being. This interaction helps humans feel awake and focused during the day and supports restful sleep at night.
In restaurants and retail environments, the health and wellness benefits of natural light help create a less stressful, more productive setting where people can feel positive about their purchases and their jobs.
For diners and shoppers, daylight and its benefits help shape an inviting, pleasant experience that fosters brand loyalty and overall satisfaction. Customers lingering in sunlit stores and restaurants are more likely not only to make a purchase, but also to make a larger one.
Interior spaces with daylight and views also provide a visual connection to the outdoors, improving ambiance, assisting with wayfinding, and enhancing product and brand visibility. Colors, including those of food, tend to appear more vibrant under natural light than under most artificial light sources.
For service industry workers and other employees, access to natural daylight supports focus, alertness, concentration, and mood. This helps sustain their energy, accuracy, and job performance throughout long or irregular shifts. Happier, healthier employees also experience greater job satisfaction and fewer sick days,[3] resulting in more consistent schedules and lower turnover, which in turn drives higher profitability.
From an operational standpoint, effective daylighting design can reduce energy use in several ways. The FGIA’s Daylighting Basics: Daylighting and Energy Savings[4] notes that lighting energy can represent a significant portion of a building’s total energy consumption. Incorporating natural daylight reduces reliance on electric lighting during peak business hours. Decreasing the electrical use can help lower a building’s utility costs. Using less energy also helps conserve natural resources, lower emissions, and reduce a building’s carbon footprint.
When properly harvested and integrated with lighting controls, daylighting can also reduce cooling loads. Electric lights emit more heat than the same amount of natural daylight, increasing air conditioning demand during warmer months and requiring systems to be sized for the additional load. Across all climate zones, fenestration systems with insulated aluminum framing further contribute to building envelope thermal performance and maintaining comfortable interior temperatures.
These benefits explain why daylighting is increasingly associated with human-centric design and sustainability objectives. However, achieving these outcomes depends on understanding how daylight enters a building and how it is managed.
Defining objectives, occupancy, and intended use
For retail and restaurant spaces, typical daylighting objectives may include:
- Providing sufficient daylight to reduce electric lighting demand during daytime operating hours.
- Maintaining visual comfort for customers and staff by limiting glare and extreme visual contrast.
- Maintaining comfortable temperatures by eliminating unwanted heat gain.
- Supporting brand identity and ambiance through natural daylight.
- Protecting merchandise and finishes from excessive solar exposure.
- Integrating daylight with lighting controls and mechanical systems.
As outlined in the FGIA’s Skylight Selection and Daylighting Design Guide,[5] understanding a space’s occupancy schedule and intended use is a critical first step in effective daylighting planning. A space’s intended use remains central to the design approach, as the types of visual tasks performed will inform the selection and placement of daylighting elements. Once those tasks are identified, the next step is determining the appropriate illumination levels to support them.
Solar exposure varies by region and roof slope, making climate and roof orientation important considerations when determining spacing, glazing type, and overall daylighting strategy. Daylight availability changes by time of day, season, and weather conditions, reinforcing the need to account for occupancy patterns early in the design process.
Ceiling height, surface colors and textures, light shelves, and room dividers and partitions also affect how effectively daylight is distributed within a space and should be considered in planning.
The fundamental part of the art and science of illumination is determining the proper placement of light and illumination levels. Daylight modeling can be a valuable tool at this stage, enabling designers to analyze sun paths, assess interior lighting distribution, and test glazing configurations before developing construction documents. This process may avoid costly changes later in the project.
Side-lighting and top-lighting strategies
Daylighting approaches generally fall into two categories: side-lighting and top-lighting.
Side-lighting refers to daylight delivered through vertical fenestration such as metal-framed windows, storefronts, and curtain wall systems. This strategy provides strong visual connections to the exterior, supporting wayfinding and street presence. From an aesthetic standpoint, storefront glazing can play a crucial role in shaping the appearance and street appeal of a shop or restaurant; it is often the first point of interaction between a customer and what draws them inside.
Side-lighting performance depends heavily on orientation and context. A south-facing facade in a sunny climate will behave very differently from a north-facing facade in a dense urban setting. Nearby buildings, overhangs, and trees also affect how much daylight reaches the interior. Additionally, low sun angles in the morning and afternoon can introduce glare if glazing is not properly shaded or specified.
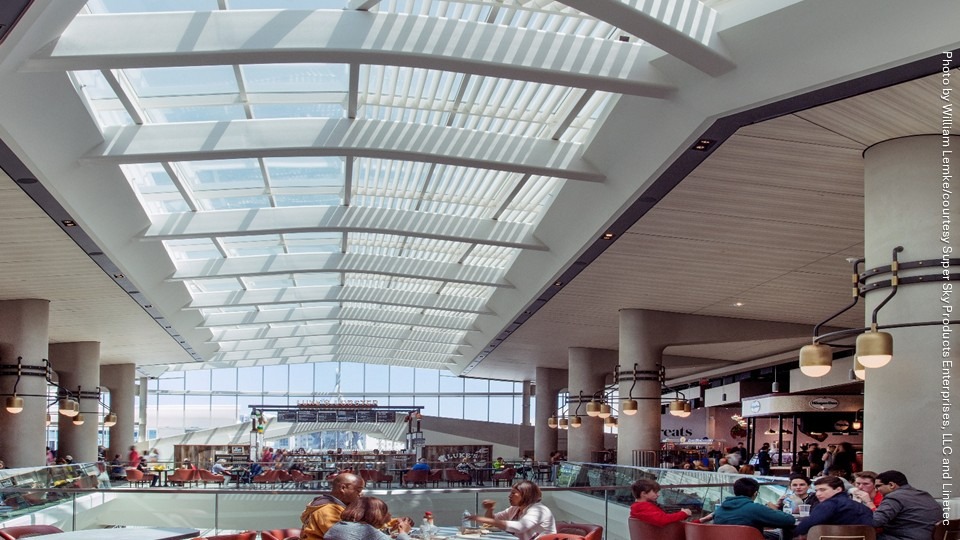
Top-lighting refers to daylight delivered through roof openings such as skylights, roof windows, and tubular daylighting devices (TDDs). This strategy allows daylight to reach areas far from exterior walls, which is especially valuable in large, single-story retail buildings and open dining halls. It can also provide more uniform illumination across the floor plate and is often less dependent on site obstructions. Modern transparent and/or translucent glazing can be used to avoid glare and aid in capturing low-angle sunlight. Even on cloudy days, top-lighting can provide three times as much daylight as side-lighting, as cited in the FGIA Daylighting Basics.
Creatively combining fenestration systems for side-lighting and top-lighting maximizes the benefits of natural light for diners, shoppers, service industry workers, and building owners.
Conclusion
Daylight is more than an aesthetic choice; it is a core component of human-centric design. Exposure to natural daylight influences circadian and perceptual systems, shaping how people see, feel, and function in a restaurant or retail space. These biological responses affect alertness, mood, and overall well-being, which in turn influence how customers experience a brand.
A well-designed, daylit environment benefits both customers and employees, including better focus, fewer headaches, and reduced eye strain. Effective daylighting reduces reliance on electric lighting, lowering energy use and cooling loads, while supporting sustainability goals. When daylight is treated as a core design element, it becomes an investment in both building performance and human experience.
Glenn Ferris is the Fenestration and Glazing Industry Alliance’s (FGIA’s) fenestration standards specialist. He began his career with the association in 2018. He has extensive experience in the fenestration industry dating back to 1992. Ferris is a liaison for many councils, committees, and study/work/task groups, guiding them in the completion of the scope of each group. He can be reached at gferris@fgiaonline.org[6].
This feature originally appeared in the May 2026 edition of Metal Architecture, which you can find in our Digital Edition Archives.
- [Image]: https://www.metalarchitecture.com/wp-content/uploads/2026/07/MallSKylight.jpg
- Fenestration and Glazing Industry Alliance (FGIA) market studies report: https://store.fgiaonline.org/market-studies/
- Happier, healthier employees also experience greater job satisfaction and fewer sick days,: https://www.aceee.org/files/proceedings/2004/data/papers/SS04_Panel7_Paper24.pdf
- FGIA’s Daylighting Basics: Daylighting and Energy Savings: https://fgiaonline.org/council/183
- Skylight Selection and Daylighting Design Guide,: https://store.fgiaonline.org/AAMA-SKY-3-20/
- gferris@fgiaonline.org: mailto:gferris@fgiaonline.org
Source URL: https://www.metalarchitecture.com/articles/daylighting-design-retail/