Comprehensive building envelope solutions strengthen metal facades
by hanna_kowal | August 25, 2026 9:35 am
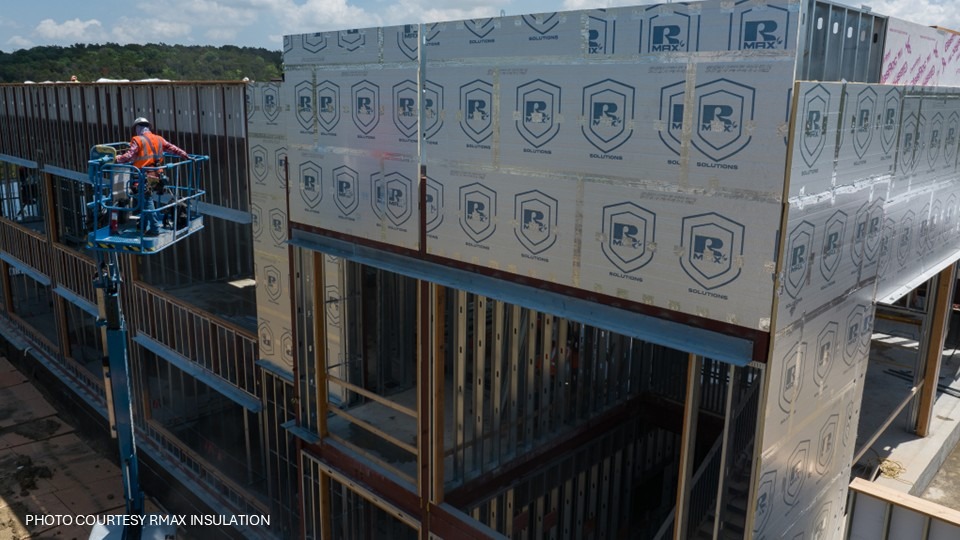 [1]Designers and specifiers working on metal building projects are being challenged more than ever before. After all, modern metal buildings must meet increasingly stringent energy codes, support electrification strategies, and deliver long-term performance in different climates. These demands are exposing the limitations of traditional exterior wall assemblies, particularly those that rely on multiple control layers to manage air, water, and thermal performance.
Challenges inherent with metal building envelope design
Designing metal building envelopes presents a unique set of challenges. Many serve commercial, industrial, or agricultural functions, where interior conditions can fluctuate significantly, and humidity levels are often high. This increases the risk of condensation, especially when warm, humid indoor air meets cold exterior surfaces. At the same time, steel framing—while structurally strong—acts as an extremely problematic thermal bridge, allowing heat to bypass cavity insulation and reducing overall assembly performance. In these scenarios, cavity-only insulation falls short.
Compounding the issue is the complexity of coordinating multiple control layers within the exterior wall assembly. Metal building designers must account for insulation, air barriers, water-resistive barriers (WRBs), and, in some cases, vapor retarders. Each element is installed by different trades, and each introduces potential points of failure. This fragmented approach to building envelope construction creates opportunities for sequencing conflicts and performance gaps.
These challenges present an opportunity for metal building designers to rethink control layers and take a more integrated approach to simplify exterior wall assemblies. Standards outlined by the International Energy Conservation Code (IECC) continue to tighten, placing greater emphasis on continuous insulation (CI) strategies to improve building envelope performance. At the same time, the industry-wide shift away from fossil fuel-fired systems toward all-electric heating and cooling technologies is also increasing reliance on building envelope performance to reduce overall energy loads. And as the industry recognizes, electrification without load reduction is only half the solution.
Polyiso CI as an all-in-one wall solution
A compelling solution to meet the moment is polyisocyanurate (polyiso), a closed-cell, rigid foam board insulation known by many designers for its high thermal performance Polyiso yields an R-Value of 6-6.5 per 1 in. (25.4 mm), whereas other insulation options generally yield lower values: extruded polystyrene (XPS) 5.0 per 1. in (25.4 mm), expanded polystyrene (EPS) 3.8 per 1 in. (25.4 mm) and mineral wool 4.2 per 1 in. (25.4 mm). A lesser-understood fact: when installed continuously over exterior framing, polyiso continuous insulation (CI) can consolidate multiple control layers into a single, high-performance product.
In application, polyiso CI minimizes heat flow through steel framing, significantly improving effective R-values compared to cavity-only systems. When seams and penetrations are properly sealed, polyiso CI also helps reduce uncontrolled air movement, which is a major contributor to energy loss and moisture transport. Additionally, when used as part of a properly specified exterior wall assembly, it can help limit water intrusion and support moisture management strategies. It is important to specify only fully tested, third-party evaluated systems, including the fasteners and flashing options, as well as the polyiso board itself.
The advantages of this all-in-one solution are clear. Traditional wall systems often require three to four individual layers to manage thermal, air, and water control, resulting in a complex specification process and coordination across multiple trades. On the other hand, a wall system using polyiso CI can reduce this to one or two primary performance layers. This delivers improved building performance outcomes without added complexity.
Polyiso CI as part of the air barrier system
A key advantage of polyiso CI for metal building designers is its ability to serve as part of a continuous air barrier system. Air barrier systems manage air leakage between a building’s interior and exterior, preventing energy loss and protecting structural materials. Uncontrolled air leakage can account for up to 30 percent of a building’s energy loss, significantly increasing utility costs and straining HVAC systems. By addressing air leakage, air barriers ensure consistent indoor temperatures and reduce energy waste. In addition to energy savings, air barriers shield building materials from the damaging effects of long-term moisture intrusion, such as mold growth.
When installed with sealed joints, using either compatible tapes or liquid flashing, foil faced polyiso CI can meet and exceed air barrier performance requirements. Compliance pathways typically involve testing in accordance with standards such as ASTM E2178 for air permeance of materials and ASTM E2357 for air leakage of wall assemblies.
Metal building designers should also consider substrate conditions, fastening methods, and compatibility with adjacent building envelope materials to ensure long-term performance. Careful attention to these details allows polyiso CI to contribute to airtight, energy-efficient exterior wall systems. For instance, how will the wall tie-in to the roof and termination? Will the roof assembly use a shingle effect and flash over the polyiso assembly on the wall? Or will a material that is compatible with both the roof and the wall be used to care for this transition?
Polyiso CI as a code-compliant water-resistive barrier
Additionally, polyiso CI can serve as a WRB due to its closed-cell composition. Essentially, a WRB is designed to prevent bulk water from entering the wall assembly. These walls have high drying potential, allowing trapped moisture vapor to escape. This is a critical part of the building envelope’s moisture control strategy. When polyiso CI boards are manufactured with the appropriate facers and installed with sealed seams and integrated flashing, they can meet WRB performance requirements. Relevant standards for WRB performance include ASTM C1763 for water absorption by immersion of thermal insulation board.
Moisture control is particularly important in metal buildings, where the risk of condensation is higher. Here, polyiso CI plays a critical role in dew point control by keeping the interior side of the sheathing/insulation above the condensation temperature threshold. This reduces the likelihood of moisture accumulation within the wall assembly.
These considerations should have even more weight in cold and mixed climates where interior humidity levels can vary widely. In application, polyiso CI helps stabilize temperatures within the wall and reduce the condensation risk that can lead to mold, corrosion, or material degradation. In these climate types, CI strategies extend beyond above-grade walls. Incorporating polyiso CI under slab and at slab edges also helps maintain thermal continuity and reduce energy loss, supporting a true whole-building envelope approach.
Compliance with NFPA fire test standard
The chemistry behind polyiso CI also delivers inherent fire resistance, another critical factor in exterior wall design. Polyiso CI is incorporated into multiple NFPA 285-compliant wall assemblies, including configurations that eliminate exterior gypsum sheathing, helping simplify wall design while maintaining fire performance.
Reviewing the benefits of control layer consolidation
The benefits of consolidating control layers with polyiso CI are significant. Fewer material layers help streamline the specification process, making it easier for metal building designers to coordinate performance requirements. Installation efficiencies can also reduce labor costs and keep construction schedules on track, particularly when fewer trades are required. Simplified assemblies also reduce sequencing conflicts, enabling faster dry-in and minimizing exposure to weather during construction.
Reducing the number of individual components within the wall system also lowers the number of potential failure points, thereby reducing the risk that a component is installed incorrectly or fails in service. This will ultimately support a more reliable, airtight whole-building envelope.
There are also sustainability benefits for designers to lean into. For example, taking this integrated approach requires fewer building envelope materials, reducing manufacturing impacts, transportation emissions, and construction waste associated with the project. Going one step further, because polyiso CI is a very effective way to insulate the wall system for energy savings, it will also help reduce whole-building operational energy use and contribute to reduced associated greenhouse gas emissions over time.
In addition to reducing building operational energy use, polyiso CI can also contribute to lower embodied carbon than alternative insulation materials like extruded polystyrene (XPS) or mineral wool, particularly when evaluated on a per-R-value basis. Its high thermal resistance per inch allows designers to achieve targeted R-values with less material, supporting more efficient, resource-conscious wall assemblies, all while using a low-embodied-carbon, low-global-warming-potential (GWP) material.
Simplicity and success with a comprehensive system
As demands on metal building envelopes continue to challenge designers, it is becoming increasingly obvious that the traditional approach to control layers is no longer sufficient. Polyiso CI offers an effective, integrated approach to wall assembly design that prioritizes multifunctional performance and constructability. Rather than viewing insulation as a single-purpose insulation wall component, stuffed into cavity voids, metal building project teams should view polyiso CI as a strategic design tool capable of delivering multiple control-layer functions within a simplified system.
Ben Herlache is a building envelope and architectural consultant at Rmax, a business unit of the Sika Corporation. He specializes in high-performance building envelope systems, continuous insulation (CI) strategies, and sustainable design practices to help architects successfully navigate the building material specification process.
- [Image]: https://www.metalarchitecture.com/wp-content/uploads/2026/08/Exterior-1.jpg
Source URL: https://www.metalarchitecture.com/articles/features/building-envelope-control-layers/