A retreat for America’s veterans:
the Eagles Landing barndominium
by hanna_kowal | July 6, 2026 4:07 pm
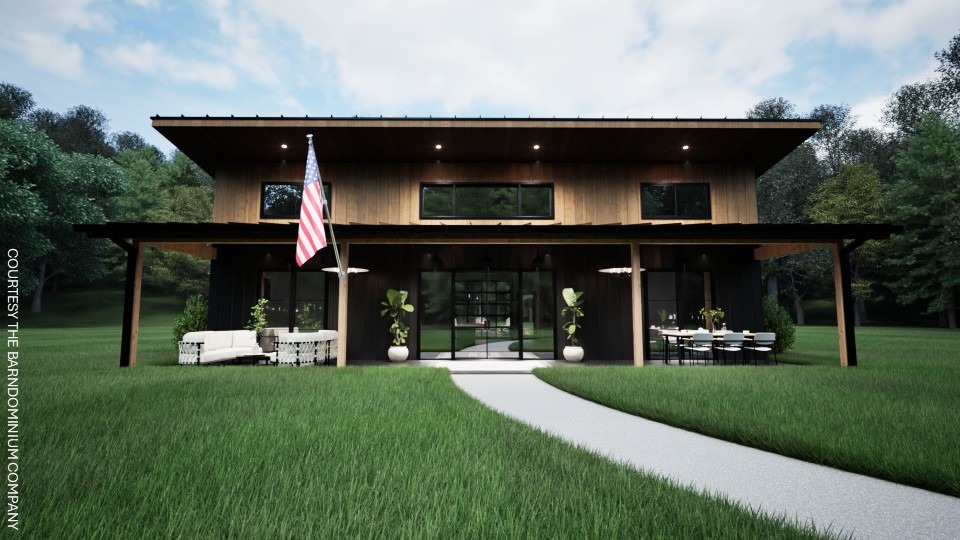 [1]Eagles Landing began with a clear mission: create a place where veterans transitioning from military service to civilian life could find rest, restoration, and a sense of community.
The vision was to design a retreat-style residence built with light-gauge steel in a barndominium style, one capable of comfortably accommodating eight former service members while providing spaces for reflection, companionship, and everyday living. This project was designed, engineered, and fabricated with meticulous precision to reflect the excellence of the military operations conducted by its new occupants.
Guided by this purpose, the design and supply team set out to transform the concept into a buildable structure. Together with several industry partners supplying materials and support, the team collaborated to deliver a project that combines thoughtful design, advanced roll-forming technology, and a shared commitment to honoring those who served.
Design and application considerations
The original design concept evolved into a buildable structure and was tailored to support the client’s lifestyle. The project team evaluated a range of factors throughout the process, including geographic conditions, applicable building codes, and structural performance requirements.
Deliberate design, engineering, and software choices moved the project from the concept stage to a fully engineered and constructible solution. Careful attention was given to selecting cold-formed steel as the primary structural material, recognizing its strength, durability, and flexibility for achieving both structural efficiency and architectural aesthetics.
Equally important was determining how the steel framing system would be fabricated and delivered to ensure the finished structure accurately reflected the original design vision. These considerations, along with several additional technical and practical factors, guided the collaborative effort behind the Eagles Landing project.
What is a barndominium?
A barndominium is a custom-designed, steel-framed, clear-span residential or commercial building, typically with a metal roof and siding, though siding options vary. The ability to design without interior load-bearing walls (absent a second story) provides great flexibility in room design and placement. In the case of Eagles Landing, the structural versatility and the guiding aesthetic of a retreat-style venue that would provide a restorative environment for its future veteran occupants were key.
The design concept behind Eagles Landing
The design was developed when the sponsor organization, The Military Warrior Support Foundation[2], communicated the need for an eight-bed/occupant facility to house veterans transitioning from service to civilian life. The design comprises 2,500 sf (233 m2) of space, with high ceilings and windows to enjoy the surrounding views in Utah.
Foundation members outlined the requirements for the space:
- two four-person sleeping areas
- spacious multi-purpose spaces
- accessible bathrooms
- a functional hybrid great room and kitchen
- a storage area
- a laundry and mudroom with space for boots, jackets, sporting gear, and more
Eagles Landing was designed to be practical, functional, warm, inviting, and most importantly, to feel like home for those who served.
Design for lifestyle needs
The homey feel was very important to the design’s lifestyle aspect. This barndominium is situated in a location emblematic of the great outdoors. As such, large windows provide views that bring the outside in and take the inside out, which are important to the building’s design and character. The barndominium’s ability to create larger, open spaces with generous ceiling heights is a key element of the overall design.
Eagles Landing features a monoslope roofline, providing height and volume to all rooms while reducing material and construction costs. Further, when walking through the front door into the great room and kitchen area, at the far side of the room is a large glass garage door that opens onto the back patio, creating a seamless indoor/outdoor space when open and a picturesque window view of the countryside when closed. The front porch that spans the width of the barndominium provides another gathering space for the camaraderie of the occupants.
Adapting to geographic conditions and building codes
Geographic location played an important role in several design decisions. One key adjustment involved selecting an appropriate wall thickness to allow sufficient insulation and meet the required R-value per local building code. The team accounted for regional snow load conditions. After the designer developed the initial model, the project engineer evaluated the structure and performed the necessary snow load calculations to ensure the design complied with local code requirements and structural performance standards.
Automation from concept to construction
A range of digital tools was used to move the project efficiently from the concept stage to a fully buildable design. During the early design phase, the design team used software tools to develop the building layout and create initial 2D renderings. Once the core design was established, additional digital tools were used to produce high-quality visualizations, including photo-realistic renderings and video that helped communicate the design intent and overall architectural vision.
On the engineering and fabrication side, the software was also an asset for structural validation and for generating the detailed data required for manufacturing the steel framing system. The software used integrates with roll forming machines, enabling the steel framing system to be fabricated with exceptional precision, minimal material waste, and high production efficiency.
This digital workflow, from design visualization to automated fabrication, eliminates much of the manual labor associated with traditional stick framing and enables the framing system to be produced quickly and accurately using roll-forming technology. Eagles Landing was fabricated in just one-and-a-half days using three roll-forming machines.
Strengthening performance and aesthetics with steel
Light-gauge steel is increasingly recognized as a forward-looking material choice for residential construction, not only for barndominiums but also for mainstream housing. In recent years, devastating wildfires in California and other regions have prompted greater scrutiny of traditional wood-frame construction. These events have also led parts of the insurance industry to reevaluate risk exposure, with some beginning to show greater interest in steel-framed building systems.
While the long-term impact of these shifts is still unfolding, the trend suggests growing awareness of the resilience and durability of steel framing. As communities seek construction methods that better address fire risk and long-term performance, light-gauge steel is emerging as a compelling alternative for future residential development.
Another key advantage of light-gauge steel is its high strength-to-weight ratio. In residential construction, this means the framing members are lightweight yet capable of carrying significant structural loads. The reduced weight of the framing system can lower overall foundation loads while still delivering the strength required to support floors, roofs, and environmental loads such as wind or snow.
This structural efficiency also supports one of the defining design features of barndominiums: the ability to create large, open interior spaces without the need for numerous interior load-bearing walls. By allowing loads to be carried through exterior walls and engineered roof systems, designers can achieve expansive, flexible floor plans and spacious living areas. This balance of strength and efficiency makes light-gauge steel particularly well-suited for projects that demand both structural performance and design flexibility.
Light-gauge steel members are also manufactured to precise dimensions, ensuring they remain straight over time. Unlike traditional materials that can warp, shrink, or twist, steel framing maintains its shape throughout the structure’s life. The components are fabricated using advanced roll forming machines, producing consistent members with high accuracy and virtually eliminating human error.
The precision of this manufacturing process also improves how the system fits together. Connections align cleanly, and joints remain flush, resulting in a refined aesthetic once the building is finished. Beyond appearance, steel framing offers long-term durability. Light-gauge steel is resistant to mold, termites, and other biological degradation that can affect wood framing, helping ensure the structure maintains its integrity over time.
For the Eagles Landing project, these qualities—strength, precision, durability, and aesthetic consistency—made light-gauge steel a natural choice for delivering a high-performance residential structure designed to last.
Eagles Landing’s showcase at METALCON[3]
The structural components were fully prefabricated as wall panels and truss systems before being shipped to METALCON 2025.
At the exhibition, the prefabricated framing system was assembled on the show floor in less than two days with the help of six volunteers, none of whom were professional builders. The speed and simplicity of the assembly demonstrated the efficiency of precision-fabricated light-gauge steel systems.
Eagles Landing remained on display throughout the duration of the event. After the show concluded, the structure was carefully disassembled in under six hours, returning to the same wall panels and truss systems used in the initial installation. The packaged framing system was then shipped to its destination in Utah for permanent installation.
This process highlighted how digital design, automated roll forming, and prefabricated steel framing can dramatically simplify construction. By enabling fast fabrication, rapid assembly, and efficient transportation, systems like Eagles Landing demonstrate the significant value light-gauge steel construction can bring to the housing industry.
Collaboration for a greater purpose
Scottsdale Construction Systems and The Barndominium Company partnered to bring the Eagles Landing project from concept to reality through a collaborative, front-end effort that combined design expertise, advanced technology, and efficient material use. The project demonstrates how modern light-gauge steel framing and roll forming can support innovative residential construction while delivering speed, precision, and build efficiency.
More importantly, Eagles Landing represents the power of collaboration within the construction industry to create something meaningful. By bringing together design, engineering, and manufacturing capabilities, the team contributed to a project that supports and honors some of America’s finest—the veterans. Being part of this effort was both rewarding and a privilege for everyone involved.
Stacee Lynn, widely known as “The Barndominium Lady”, is the founder and chief design officer of The Barndominium Company[4]. She has transformed her passion for design, construction, and interior aesthetics into one of the nation’s leading barndominium design-build firms.
Mahsa Mahdavian, global technical marketing director at Scottsdale Construction Systems[5], combines her engineering expertise with strategic marketing to advance the adoption of cold-formed steel framing and roll forming technology worldwide. With more than a decade of experience in cold-formed steel systems, she works closely with engineers, fabricators, and builders to communicate the technical advantages of steel framing solutions.
This feature originally appeared in the May 2026 edition of Metal Architecture, which you can find in our Digital Edition Archives.
- [Image]: https://www.metalarchitecture.com/wp-content/uploads/2026/07/rendering.jpg
- Military Warrior Support Foundation: https://militarywarriors.org/
- METALCON: https://metalcon.com/
- The Barndominium Company: https://thebarndominiumcompany.com/
- Scottsdale Construction Systems: https://www.scottsdalesteelframes.com/
Source URL: https://www.metalarchitecture.com/articles/features/eagles-landing-barndominium/