Healthy metal design: Exploring the WELL Movement concept
by hanna_kowal | August 21, 2026 3:28 pm
 [1]
[1]Designs can directly affect how people experience buildings. Exploring what it means for a space to keep people happy and well, Metal Architecture speaks with the International WELL Building Institute (IWBI) specialists in this exclusive Q&A series.
A recognized global authority on health and wellness in the built environment, IWBI has outlined the WELL Standard—the evidence-based roadmap that organizations worldwide use to measure and improve health—with 10 WELL Concepts that define the criteria for occupant health and well-being. Further, incorporating metal at the design stage by architecture, engineering, and design (AED) professionals can help projects meet certain WELL Certification requirements.
This edition of “Healthy Metal Design” explores the WELL Movement concept and how it can help chart a path for architecture, engineering, and design (AED) professionals toward healthier buildings.
Meet the expert
 [2]Vienna Williams, MPH, PMP, WELL AP, is vice president of standard development and the WELL Movement concept lead at the International WELL Building Institute. She co-leads the team responsible for developing, maintaining, and evolving the WELL Standard—the evidence-based roadmap that organizations worldwide use to measure and improve health. Her work spans the full arc of the WELL Standard and WELL program: from shaping technical requirements and program rules to developing the tools and resources that help organizations put WELL into practice. She holds a Master of Public Health in Epidemiology at Columbia University’s Mailman School of Public Health.
The WELL Movement concept
The thinking behind WELL Movement is to promote physical activity in everyday life through environmental design, policies, and programs, thereby ensuring that movement opportunities are integrated into the fabric of our daily routines, buildings, and communities.
Key terms
Active buildings and communities: Buildings and communities that go above and beyond to support physical activity by including specific design elements that encourage rather than prohibit movement.
Circulation network: Corridors, stairs, lobbies, and other occupiable areas within a building that support the movement of occupants throughout the space and the adjacent community.
Point-of-decision signage: The point at which a choice or decision must be made. Point-of-decision signage and prompts may include physical or digital signage or other cues to educate, encourage, and/or motivate individuals toward a desired behavior or selection, such as opting to use the stairs instead of an elevator.
Visible stairs: Stairs designed to be visually prominent or include open or transparent elements that allow occupants to see into the stairs.
Unpacking movement in design
Metal Architecture: According to the WELL Standard, what is required in the design of an active building?
Williams: The WELL Standard approaches active building design through holistic design strategies that make movement a more natural part of our daily rhythms and the way we use the spaces where we spend our time. The goal of the Movement category in the WELL Standard is not to mandate a gym membership, but to make a healthy choice the easy choice.
Roughly 25 percent of adults and 80 percent of children worldwide fail to meet recommended physical activity levels, and the built environment is one of the most powerful levers we have to change that.
WELL’s Movement concept asks project teams to select design strategies that best fit their context, such as stair design, active commuting infrastructure, onsite fitness opportunities, or broader site selection criteria that prioritize walkability. The common thread is intention: every design decision is an opportunity to invite more movement.
Design-based strategies refer to WELL v2 strategies: V01, V03, V04, V05, V08.
Metal Architecture: What are the main considerations for designing an optimized circulation network?
Williams: Circulation routes are where designers have an outsized opportunity to influence everyday behavior for all people without requiring people to make a conscious decision to exercise.
While WELL strategy V03 focuses on the activation of stairs, these principles can also be extended to horizontal circulation routes throughout the building. Focusing beyond the stairs to the broader floor plan and travel routes makes this design intention more inclusive.
Three strategies stand out in the evidence base. First, visibility matters. Stairs located close to entrances and encountered before an elevator are more likely to be used for everyday travel.
Second, point-of-decision prompts and signage are effective at motivating stair use across multiple building types, including offices, transit stations, healthcare facilities, and retail environments. Incorporating signage into the architecture and aesthetic of the building is also an area where designers play a key role.
Lastly, beautiful stairs get used. Evidence suggests aesthetic improvements to stairwells can increase stair use.[3] And there is so much creative latitude that designers can use to create inviting stairs through materials and finishes, art installations, lighting, and more.
Refer to WELL v2 feature V03 Parts 1,2,3.
Metal Architecture: What facilities can be incorporated into designs to support active building occupants?
Williams: End-of-trip facilities are among the highest-impact investments a building can make to promote physical activity. Secure indoor bicycle parking is consistently one of the most effective amenity provisions for encouraging active commuting, valued more highly by cyclists than outdoor alternatives. Onsite shower facilities are also associated with increased rates of cycling to work.
While the emphasis can appear to focus heavily on people cycling to work, these facilities support everyone who is moving throughout their day and encourage moving before, during, or after work as a cultural norm.
Beyond commuting infrastructure, proximity to fitness space matters. Research shows that closer proximity to and higher density of fitness facilities are associated with greater frequency of physical activity. WELL asks projects to provide a dedicated indoor physical activity space—either onsite or within 200 m (656.2 ft) of the project boundary—and no-cost access to at least one outdoor physical activity space within a short walk.
Refer to WELL v2 features V04 Parts 1 and 2; V08 Parts 1 and 2.
Metal Architecture: How can a building’s design become pedestrian-friendly?
Williams: WELL’s approach centers on five core themes supported by robust research: proximity, connectivity, density, safety, and aesthetics.
While many of these elements relate to the broader surrounding community, there are a number of ways that designers can influence the impact that an individual building has on the pedestrian environment around that location.
Incorporating variation in facade materials and color, and offering transparency into the space provides a more inviting environment surrounding a building, and these tactics are associated with increased pedestrian activity.
Architects and manufacturers specializing in metal materials have ample opportunities to leverage the building’s frontage and facade, incorporating metal as part of their holistic strategy to support pedestrian activity around the building. Varying materials by incorporating metal, expanding intrigue and refuge through metal awnings or overhangs, or connecting the building to the surrounding community through artistic installations are just a few of the many ways that metal can be used to support the goals of the WELL Standard.
Refer to WELL feature V05 Part 1.
Movement in design practice
By Yan Tai, WELL AP, WELL Faculty, senior vice president of communications at IWBI
Metal, often perceived as industrial, can be a powerful unifying design element when thoughtfully integrated into architecture and the surrounding landscape.
Through its versatility in form, finish, and reflectivity, metal can echo local context—tying buildings to their natural or cultural setting while reinforcing a cohesive visual identity across a site or community. At the same time, metal elements can do more than define aesthetics; they can actively shape how people move through space.
Several WELL Certified projects exemplify the thoughtful incorporation of metal in architectural design and successfully promote movement for people actively using each space.
Trailblazers in Tampa
At Heron—part of Water Street Tampa, the first WELL Certified Gold community in the United States—copper sun deflectors on the building add a sculptural dimension to the architecture, casting dynamic patterns of light and shadow throughout the day. The installation not only distinguishes the space within its urban context, but also draws people in, encouraging movement and everyday activity across the plaza.
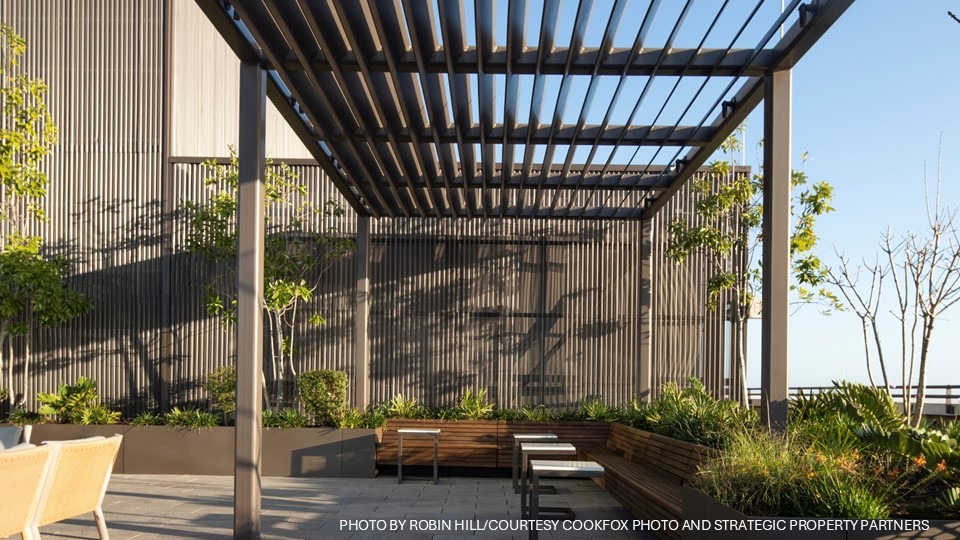
A metal sunshade defines the Thousand & One rooftop terrace in Tampa, Fla., pairing structural resilience with a refined, modern aesthetic. Beyond weather protection, the design creates a comfortable, visually cohesive outdoor environment that invites occupants to move, gather, and engage more freely.
 [4]
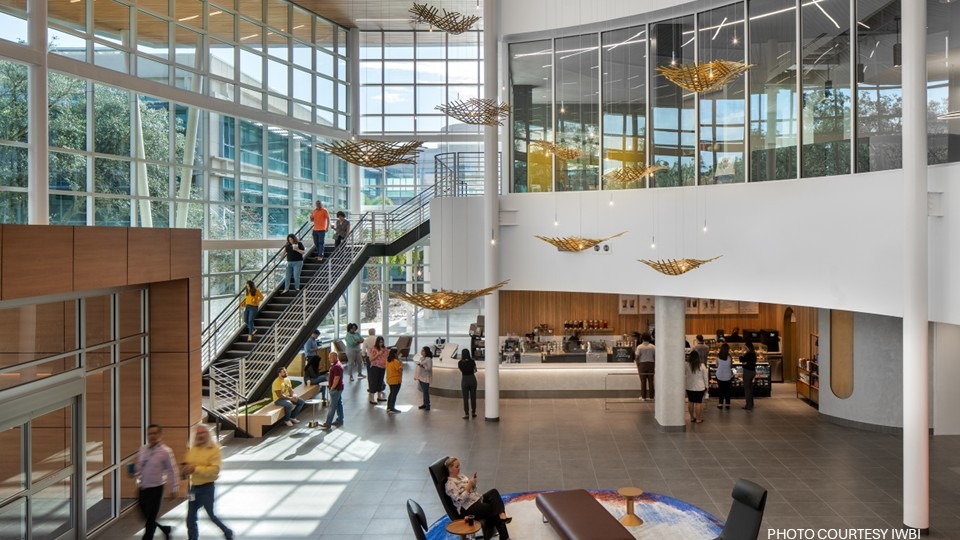
[4]A third project in Tampa, Fla., the Citi Tampa building, features centrally located metal staircases, which serve as both architectural focal points and functional pathways, encouraging employees to choose movement throughout the day. By elevating visibility and design, the stairs become a natural alternative to elevators, supporting more active daily routines.
Walking meeting by design
At EDGE West in Amsterdam, the designers introduced a room made specifically for walking meetings. At its center is one big square walking belt that functions like a treadmill so that people can walk as they talk.
Motion in Manhattan
At the Delos office, a WELL Certified Platinum workplace overlooking Manhattan’s High Line, metal and natural materials are integrated to reflect the park’s industrial-meets-organic character. This visual and spatial continuity between inside and out fosters a fluid environment that invites movement—from wellness breaks to walking meetings—throughout the day.
From sculptural staircases and inviting walkways to shaded canopies and articulated facades, these projects showcase how metal can guide circulation, create visual cues, and encourage exploration—supporting more dynamic, engaging environments that align with the WELL Movement concept.
This feature originally appeared in the June/July 2026 edition of Metal Architecture, which you can find in our Digital Edition Archives.
- [Image]: https://www.metalarchitecture.com/wp-content/uploads/2026/08/Heron-in-Tampa.jpg
- [Image]: https://www.metalarchitecture.com/wp-content/uploads/2026/08/Vienna-Williams-.jpg
- Evidence suggests aesthetic improvements to stairwells can increase stair use.: https://www.sciencedirect.com/science/article/abs/pii/S0749379716303361
- [Image]: https://www.metalarchitecture.com/wp-content/uploads/2026/08/CitiTampa.jpg
Source URL: https://www.metalarchitecture.com/articles/features/healthy-metal-design-exploring-the-well-movement-concept/