The window to healthcare architecture
by ciara_lalor-lindo | October 2, 2026 9:00 am
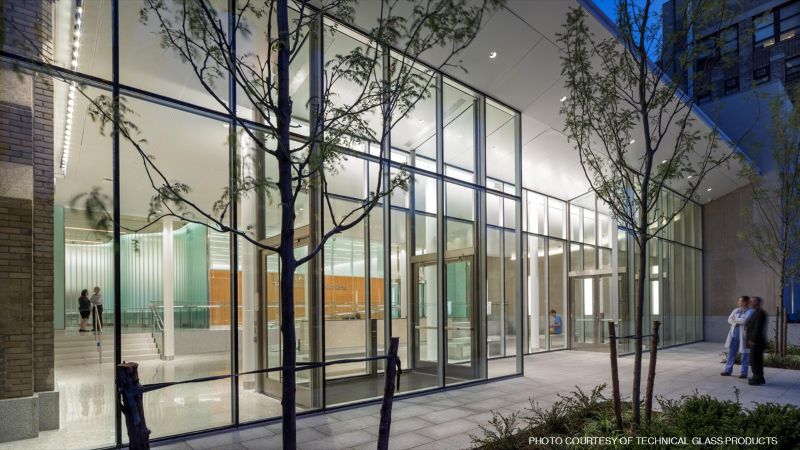
Access to natural light can reduce electricity demand, promote natural circadian rhythms, support biophilic design, and enhance occupant well-being. However, especially in highly nuanced environments like medical centers, more daylighting does not always mean better.
Planning daylight access often entails balancing natural light with glare reduction, minimizing solar heat gain, ensuring privacy, and more. The metal systems supporting glass—from framing to insulated glass units (IGU) with integrated louvers—help shape how light enters the built environment.
Together, metal and glass can increase access to quality natural light and offer occupants flexibility as daylighting needs change with the day, season, and—in healthcare occupancies—with patient and provider needs. As daylighting strategies often combine multiple systems, project teams must understand how these systems can work together to maximize the multifunctional potential of these approaches.
Metal influences facade glazing
Glass curtain walls and full walls of channel glass are common initial steps in daylight design.
With both systems, the type of glass plays a key role in daylighting strategies. For instance, as they are self-supporting and load-bearing, channel glass systems can be specified in lengths up to 23 ft (7 m) without mullions, in accordance with wind-load tolerances. Channel glass also offers multiple surface textures to control glare, enhance privacy, and support other occupant needs while maintaining a bird-friendly design.
Channel glass walls can also be specified alongside transparent curtain walls to help balance privacy and daylighting.
In the New York-Presbyterian Hospital’s Morgan Stanley Adult Emergency Room, the interior channel glass wall softly diffuses light from the exterior transparent curtain wall, balancing natural light and visual privacy. The two-part strategy also visually separates the waiting area from treatment areas to support intuitive wayfinding and controlled traffic flow.
As this hospital project implies, glass curtain walls allow a significant amount of daylight into a building. Metal framing can influence both the design aesthetic and the ability to optimize daylight access. Steel systems can accommodate large lites and wide spans between mullions and verticals. Further, this material allows for greater overall heights without the need for secondary support systems. Modern fabrication techniques allow narrow-profiled steel frames without compromising the material’s inherent strength. As a result, steel-framed curtain walls can maximize glazing area.
Curtain walls can be specified with integrated cord-and-string free louver systems, adding flexibility in the amount of light they allow into a building. While the inclusion of integrated louvers might limit free spans, they support daylight optimization by allowing occupants to adjust the amount of light entering a space. These systems can also help reduce noise transfer from the outside and solar heat gain.
Integrated cordless louvers in dynamic daylighting
Flexible visual and auditory privacy adds significant value to healthcare facilities’ positive patient experiences and a robust approach to the Health Insurance Portability and Accountability Act of 1996 (HIPAA)[1] requirements. To this effect, integrated louvers can be specified for exterior and interior curtain walls, skylights, interior openings, and facade windows.
In interior applications, occupants can use these systems to control the amount of light entering a specific space, adjust the direction of light to reduce glare, and even improve solar heat gain coefficients. These applications help maintain visual and auditory privacy, supporting patient confidentiality, dignity, and rest.
Integrated louvers also contribute to better building hygiene and safety. The products’ cordless and ligature-resistant nature sidelines choking hazards common with blinds and curtains. This is crucial in most healthcare environments, with an increased importance in pediatric and behavioral health facilities. Further, since these systems are hermetically sealed between glass panes, they are easy to clean and sanitize, unlike curtains and blinds, which may require special care.
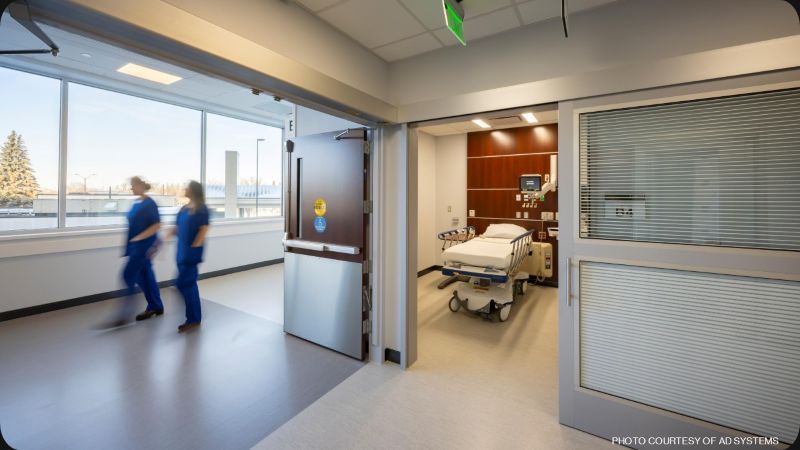
For instance, when installed in the doors of a patient room, integrated louvers with dual operators allow patients to adjust how visible they are to those in corridors while also blocking up to 39 decibels of sound according to Noise Isolation Class (NIC) ratings. Likewise, providers can quickly open them to visually check on patients without disturbing their rest. The flexibility these systems provide can deliver significant operational value.
Design flexibility extends beyond daylighting to how doors operate. Sliding doors minimize spatial requirements for swing arcs, approach and maneuvering clearances, and can allow larger-than-average openings. This can help project teams deliver plans that maximize space use efficiency without compromising functionality and adaptability.
Notably, the design team behind Pacific Medical Centers’ Gately Ryan Building[2] in Renton, Wash., discovered that by using sliding doors, they could plan for an extra exam room for every 11 in the original design. Space-efficient sliding doors also increase areas where flexible daylighting strategies can be incorporated.
These openings also benefit when built with durable metal framing components. For example, top-hung sliding doors with high-quality, heavy-gauge aluminum frames offer greater wall protection and higher impact resistance. These frames help ensure components are protected from use-and-misuse scenarios typical of institutional occupancies.
Systems align in modern healthcare interiors
Since curtain walls, skylights, windows, and doors all contribute to optimizing daylight access, it is imperative that these systems work together. Harmonizing how these openings and transparent walls control the amount, direction, and intensity of light entering a building’s interior can help project teams design more efficient, more functional healthcare environments.
Balancing daylight, connectivity, and privacy were central to the design of Altru Health System’s recently completed facility in Grand Forks, N.D. Supporting exterior glazing systems, patient room windows, and sliding glass doors with integrated louver systems enables flexibility, space efficiency, and a hygienic design. Durable aluminum louver systems and impact-resistant perimeter metal frames also provided the strength to withstand typical use patterns in hospital environments without failure. This helps ensure Altru’s medical center can provide continuous service to patients in need.
The key takeaway from the Altru Health System project and others that use multiple glass and metal systems to deliver flexible daylighting strategies is that the assemblies used are just one piece of the project puzzle. The process of solving unique challenges and streamlining construction is another. In this aspect of a project, a collaborative, integrated approach to daylighting system design is integral to a dynamic, elevated healthcare facility.
Andres Chavez, managing director of doors and windows SBU at Allegion[3], has more than 20 years of experience in the door and window industry. Working with door hardware, locking hardware, and full door systems, he has had roles in sales, product management, research, and marketing. For more information, visit www.specadsystems.com[4].
This feature originally appeared in the August/September 2026 edition of Metal Architecture, which you can find in our Digital Edition Archives.
- Health Insurance Portability and Accountability Act of 1996 (HIPAA): https://www.congress.gov/104/plaws/publ191/PLAW-104publ191.pdf
- Pacific Medical Centers’ Gately Ryan Building: https://www.specadsystems.com/en/inspiration/case-studies/providence-health-gately-ryan-building.html
- Allegion: https://allegion.ca/en/index.html
- www.specadsystems.com: https://www.specadsystems.com/en/home.html
Source URL: https://www.metalarchitecture.com/articles/features/the-window-to-healthcare-architecture/