Healthy metal design:
exploring the WELL Light concept
by hanna_kowal | July 29, 2026 3:33 pm
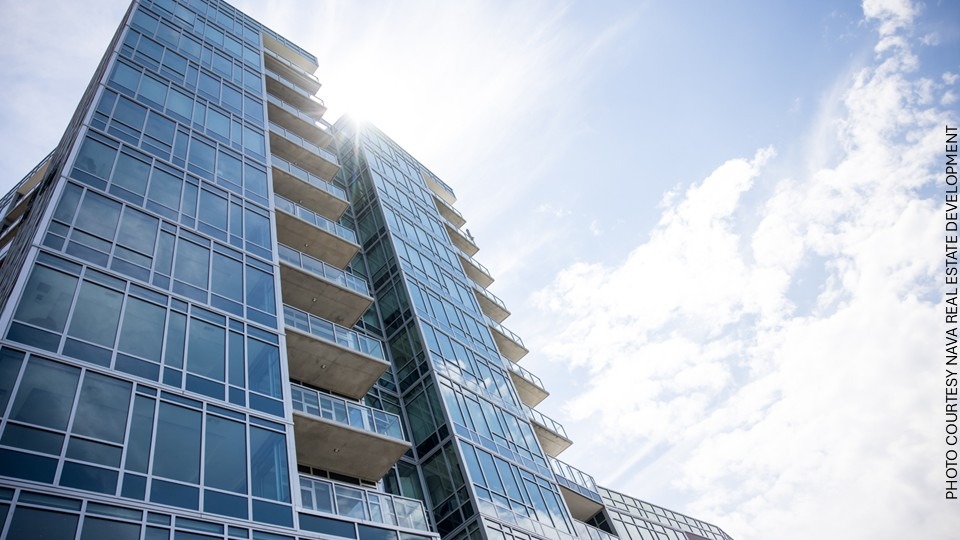 [1]The International WELL Building Institute’s[2] WELL Certification and standard support occupant health and well-being. Ten WELL concepts define criteria for healthier built environments. At the design stage, metal can help meet certain WELL requirements. IWBI specialists share insight into how architecture, engineering, and design (AED) professionals approach healthier buildings. In this article, Metal Architecture asks experts about the WELL Light concept.
The WELL Light concept
The lighting environments where humans spend their time impact their visual, circadian, and mental health. Currently, lighting conditions in most spaces are designed to meet individuals’ visual needs but do not account for circadian rhythms or mental health. This presents an opportunity for projects to provide lighting conditions that support human health and well-being. One of the 10 impact areas identified in the WELL Building Standard, the WELL Light concept promotes exposure to light and aims to create lighting environments that promote visual, mental, and biological health. Features under WELL Light aim to provide a lighting environment that reduces circadian phase disruption, improves sleep quality, and positively impacts mood and productivity.
Meet the experts
 [3]Nathan Stodola leads the standard development team and serves as chief engineer at the IWBI. In this capacity, he works with strategies to improve health and well-being in the built environment through the WELL Building Standard, WELL ratings and the WELL AP credential. Prior to working at IWBI, Stodola worked at the University Transportation Research Council (UTRC) at City College, where he helped the New York Metropolitan Transportation Council (NYMTC) create federally required Regional Transportation Plans. He holds a Master of Science degree in mechanical engineering (Columbia University) and transportation engineering (City College). He received his Bachelor of Science in mechanical engineering from Union College, with a minor in music.
 [4]Nancy Clanton is renowned for her pioneering contributions to the field of lighting design. With a career marked by a passionate commitment to innovation, she has positioned Clanton & Associates at the forefront of sustainable lighting solutions. Her extensive expertise and visionary approach have significantly influenced contemporary lighting practices. Clanton’s work is characterized by a deep commitment to advocating for dark skies and sustainable design principles. Her efforts have not only reduced light pollution but have also fostered greater public awareness about the environmental impacts of lighting. As an industry leader, Clanton has been instrumental in developing standards that prioritize energy efficiency and ecological sensitivity. Beyond her professional achievements, she is dedicated to mentoring the next generation of lighting designers. She has created numerous opportunities for young professionals to engage deeply with cutting-edge design techniques, sustainability practices, and regulatory frameworks.
Key terms
Illuminance thresholds: The light levels in a space can enhance the user’s ability to perform tasks in that space, while contributing to the feeling of spaciousness. The age of the individual is also a factor in the amount of light required for visual acuity. WELL Light features require projects to provide appropriate illuminance on work planes for regular users of all ages, as required for the tasks performed in the space.
Circadian lighting: Humans have evolved to align their circadian rhythms with the natural light-dark cycles of day and night. Circadian lighting design requires projects to provide users with appropriate exposure to light to maintain circadian health and align the circadian rhythm with the day-night cycle.
Unpacking light in design
Metal Architecture: What factors contribute to successfully satisfying the light concept requirements?
Clanton: All the strategies in the WELL Light concept are created to support the visual wellness of occupants, including their visual experience: access to quality views, daylight, interior lighted surfaces, and glare-free electric lighting and daylighting. Having control over one’s visual environment is very important for adjusting personal lighting levels, reducing glare from direct sunlight with shades, and balancing lighting to one’s visual preferences.
There are many important and helpful published lighting recommendations, including:
- CEN EN 17037 Daylighting of buildings, Table “Assessment of the view outwards from a given position”
- ANSI/IES LP-1-20 Designing Quality Lighting for People and Buildings
- ANSI/IES LP-3-20 Designing and Specifying Daylighting for Buildings
- ANSI/IES LP-6-20 Lighting Control Systems—Properties Selection and Specification
- ANSI/IES LP-7-20 The Lighting Design and Construction Process
- ANSI/IES LS-5-21 Light and Color
- ANSI/IES LS-7-20 Vision—Eye and Brain
- ANSI/IES LS-8-20 Vision—Perception and Performance
- ANSI/IES RP-28-20 Lighting and Visual Environment for Older Adults and Visually Impaired
- ANSI/IES TM-18-18 Light and Human Health—An Overview of the Impact of Optical Radiation on Visual, Circadian, Neuroendocrine, and Neurobehavioral Responses
- ANSI/IES LM-83-23 IES Spatial Daylight Autonomy and Annual Sunlight Exposure
- “Visual Delight in Architecture” by Lisa Heschong
Metal Architecture: How can light requirements be addressed during the design phase of a project?
Clanton: WELL Light requirements should be addressed at every phase of every project, including design, construction, and post-occupancy. Having the design team work together from the very start of the project will inform each design discipline of the importance of providing access to views and daylighting for all occupants. Also, designing the interiors so that surfaces such as walls and ceilings can be lit uniformly and glare-free. As the design progresses, the team should continue to refine it to meet all WELL Light requirements.
Once occupants have moved in and the building is occupied, a post-occupancy evaluation (POE) can identify and make adjustments to ensure all WELL Light requirements are met. Ideally, the POE should be conducted at least six months after occupancy to provide occupants with an enhanced visual experience.
Metal Architecture: How can daylighting influence illuminance thresholds and the lighting reference guidelines?
Stodola: When daylight design interacts with electric lighting through automation and sensors, it can lead to energy savings. As a result, many building and energy codes allow more lighting to be installed in such buildings, since automation will reduce overall energy use. In WELL, the target levels for circadian lighting from electric lights are reduced for buildings with good daylight design, since the daylight will supplement the electric light levels.
Refer to standards L02.1, L03.1, L05.1, and L06.1.
Metal Architecture: What strengths and limitations does natural daylighting have on circadian lighting design?
Stodola: Daylight can be a great part of a space’s design for circadian lighting. The sun’s daily cycle naturally aligns with our sleep-wake cycle, providing bright days and dark nights. However, electric lights must supplement the daylight to meet necessary targets, due to variations in weather, length of day, or window access within a building.
Refer to standards L01.1, L03.1, and L05.1.
Metal Architecture: What strategies must architects employ while designing a building with optimal daylighting?
Stodola: The main goal of daylighting is, of course, to provide the space inside the building with sunlight. Large windows, limited walls or other obstructions, and light-colored surfaces help toward this goal. However, too much direct sunlight can cause glare, reducing the space’s usability. In addition, large windows can lead to excessive solar heat gain, making the spaces near the perimeter of the building too warm.
External shading structures, often made of metal, are one strategy to block some direct sunlight while maintaining views and access to daylight. Perforated metal facades can also reduce glare and solar heat gain while maintaining some daylight, but at the cost of blocking views. Nevertheless, they can be useful in some designs, such as for clerestory windows.
Refer to standards L01.1, L05.1, and L06.1.
Metal in designing for light
Based on the responses from IWBI experts, Metal Architecture outlined strategies for integrating the WELL Light concept into metal design.
Metal is a versatile material that can foster comfortable lighting in the built environment. The material allows canopies and sun-shading structures to be long-lasting and offers varied shading options through perforated and expanded metal. Architectural skylights also use metal framing to expand design opportunities, and by extension, the capacity to disseminate daylight. Steel- or aluminum-framed windows are another option for durable, energy-efficient natural light.
In these ways, architects, designers, and engineers can incorporate metal elements into their designs to achieve WELL Light goals.
Light in design practice
By Heather Jauregui, LEED AP BD+C, O+M, CPHC
 [5]
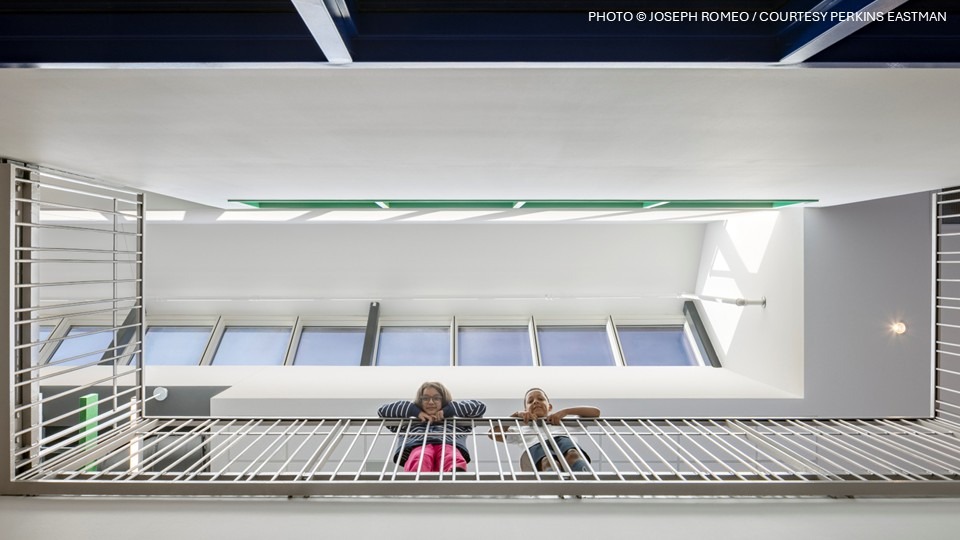
[5]John Lewis Elementary School[6] sets a new standard in sustainable design as Washington, D.C.’s first public school to achieve net-zero energy (NZE) and the world’s first to earn dual LEED and WELL Platinum certifications. This “Net Positive Education” approach harnesses sustainability and human-centered design to create a high-performance learning environment that supports both student well-being and academic success.
The new school replaces an obsolete, brutalist, open-plan building. Among the many issues with the original building, access to quality views and daylight was very limited. This was confirmed during a pre-occupancy analysis, which revealed the challenges the previous building faced with daylight and glare. With additional feedback from the students and teachers, natural light became a very clear priority in the new building’s design.
Daylight is also the perfect example of how John Lewis Elementary School merges high-performance strategies with wellness-driven design to foster optimal learning outcomes—an approach Perkins Eastman calls “Net Positive Education.” To achieve the project’s NZE goals, daylighting was a critical strategy for reducing the building’s lighting load. In addition, as outlined in the WELL Building Standard, it also has significant benefits for students’ health and wellness, thereby positively impacting their performance throughout the day and their ability to learn and thrive. With daylight playing such a critical role, this strategy becomes the linchpin for achieving the project’s goals for people’s and the planet’s wellness. It creates a quality educational environment.
Daylight studies guided the placement of glazing, achieving 77 percent spatial daylight autonomy, meaning teachers rarely need to turn on the lights or lower shades. Thermally broken aluminum view windows are shaded on the south facade with exterior metal shading to reduce glare, while clerestory windows and internal metal light shelves distribute daylight deeper into classrooms. In north-facing classrooms, skylights and corridor lightwells bring daylight to the back of the classrooms.
The project achieved all the WELL criteria points around daylight and views, including managing solar glare. Comparing pre- to post-occupancy results, there was a 63 percent increase in teacher satisfaction with daylighting in the new facility, and a 36 percent increase in student satisfaction.
Heather Jauregui, LEED AP BD+C, O+M, CPHC, is the director of sustainability at Perkins Eastman.
This feature originally appeared in the May 2026 edition of Metal Architecture, which you can find in our Digital Edition Archives.
- [Image]: https://www.metalarchitecture.com/wp-content/uploads/2026/07/Lead-photo.jpg
- International WELL Building Institute’s: https://www.wellcertified.com/
- [Image]: https://www.metalarchitecture.com/wp-content/uploads/2026/07/Nathan-Stodola.jpg
- [Image]: https://www.metalarchitecture.com/wp-content/uploads/2026/07/Nancy-Clanton-Headshot.jpg
- [Image]: https://www.metalarchitecture.com/wp-content/uploads/2026/07/SkylightShot.jpg
- John Lewis Elementary School: https://www.johnlewises.org/
Source URL: https://www.metalarchitecture.com/articles/features/well-light-concept/