The versatility of aluminum
by ciara_lalor-lindo | October 6, 2026 9:00 am
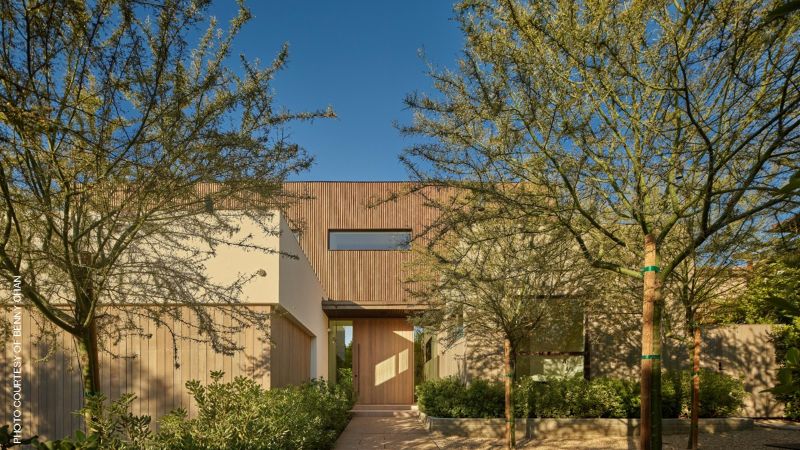
Residential projects must balance aesthetics with long-term performance, durability, sustainability, and ease of maintenance. Whether designing a coastal retreat or a mountainside residence, architects are tasked with creating distinctive homes that meet performance needs and withstand the realities of ever-changing environments.
Among architectural materials, aluminum has emerged as one of the most versatile options for both exterior and interior applications. As with any material, aluminum is not without its challenges. If a project demands maximum impact resistance, a material to naturally weather, or the lowest possible upfront cost, another metal such as steel, zinc, or copper may be a better fit. However, aluminum combines durability, design flexibility, and lightweight construction, creating distinctive homes that also check the boxes of performance needs.
A climate-aligned modern Michigan design
For one custom residence in Petoskey, Mich., the design intent centered around creating a bold, modern exterior that would remain beautiful despite harsh seasonal conditions.
The homeowners were drawn to the appearance of blackened steel but were hesitant about the maintenance required to preserve its finish over time. Between long winters, road salt, moisture, and significant seasonal temperature swings, the exterior material needed to withstand demanding environmental conditions without regular upkeep.
Rather than compromising the desired aesthetic, the design team at North45 Architecture[1] selected aluminum panels finished to replicate the richness and depth of blackened steel. The lightweight panels reduced the structural demands of traditional steel, such as attachment hardware, framing, and added material weight during installation and labor.
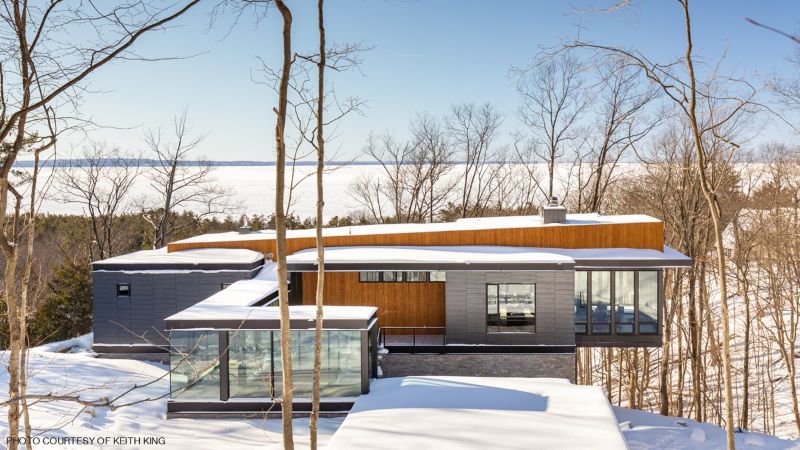
The blackened steel finish stands out among the natural setting throughout the seasons. Selecting a large, face-fastened profile, the architect created a bold, contemporary style that aligned with the modern metal and glass exterior that the homeowners envisioned. Over time, aluminum remains true to design without the ongoing demand for resealing.
Matching panels were carried inside the home using the same face fastened application, creating a continuous visual connection between the exterior and interior spaces. The result was an interconnected, sleek aesthetic both inside and outside of the home.
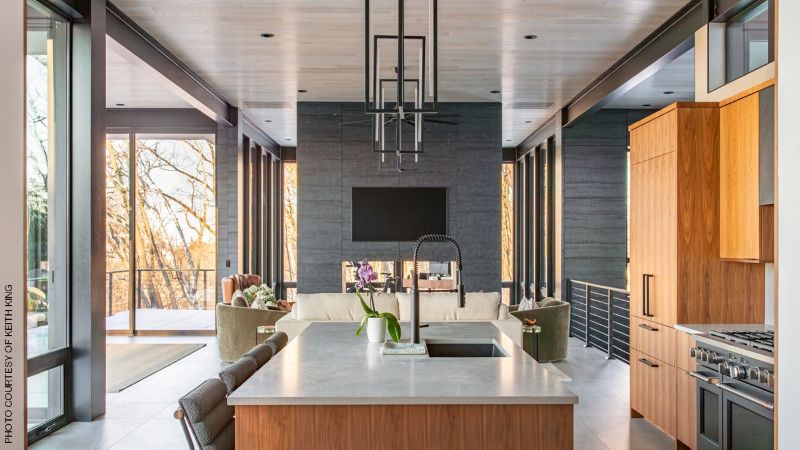
This project teaches how continuity can be achieved throughout the design of a residence. Exterior cladding can seamlessly transition into foyers, ceilings, feature walls, fireplaces, cabinetry, kitchen hoods, bar fronts, and other interior elements. This allows architects to keep a cohesive palette throughout both environments while adding texture and visual interest.
In some projects, this strategy is both a sustainable and an aesthetic choice. Leftover material from exterior fabrication has been repurposed into interior accents, reducing waste while maintaining a cohesive material palette. Rather than serving as freestanding design features, these interior applications are extensions of the home’s architectural characteristics.
Working with the weather in a California residence
Many residential projects present unique environmental design considerations. In coastal regions, salt air can accelerate corrosion and weathering. Areas with high humidity create ongoing maintenance concerns for natural wood. In wildfire-prone regions, exterior materials must comply with fire codes while still contributing warmth and character to the architecture. These conditions have led many architects to explore alternatives to wood, steel, and other traditional cladding materials.
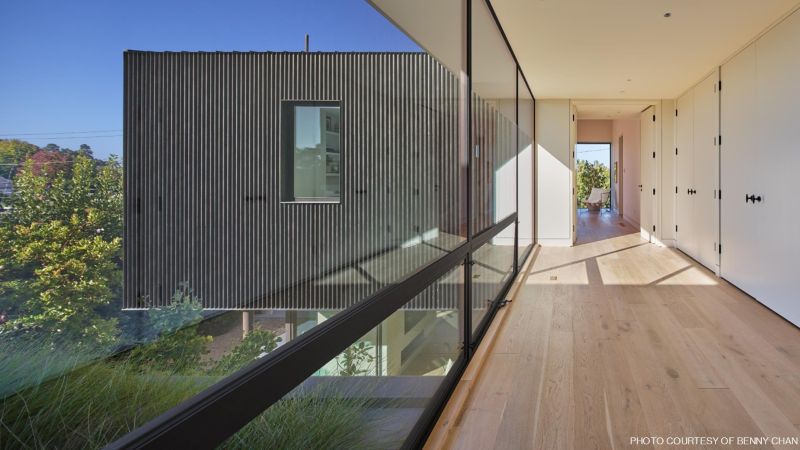
In the design of a residence in Los Angeles, Calif., the goal was to create warmth while introducing visual depth. For this, the design team at OfficeUntitled[2] chose an antique-style distressed aluminum finish that mimics the appearance of bronze and brass in its tone and texture. In addition to appearance, they wanted to use a material that would stand up to the local heat, sun, and any challenges of ocean exposure. Looking for the right material, aluminum with an AAMA 2605 rating was able to offer resistance to both corrosion from salt and chemicals while also achieving the required fire codes with an ASTM E84 Class A Fire Rating.
Rather than relying solely on color, deep corrugated aluminum panels were used to create changing patterns of light and shadow throughout the day. As sunlight moves across the building, the metallic finish reflects light differently, giving the facade a dynamic quality that continually evolves with its surroundings.
The project demonstrates that architectural expression is shaped not only by finish selection but also by profile, texture, and form.
Home-made lessons from versatile expressions
These designs are vastly different: a bold, sleek structure in a cold climate or a warm, textured one in the heat. What they have in common, however, is that they both capture the character of their owners’ desired aesthetics and adapt to the conditions of their environments.
Whether reflecting the look of other materials or using crisp detailing, thin profiles, large-format panels, custom perforations, deep corrugations, and complex geometries, aluminum provides vast design capabilities.
Together, these homes demonstrate how modern aluminum finishes can create a wide range of architectural styles, from contemporary and minimalist homes to mountain rustic, coastal, transitional, and even more traditional residences.
Rachael Bratager is a market development specialist at Pure + FreeForm[3], where she focuses on high-end residential projects. Working closely with architects, designers, builders, and homeowners, she helps identify architectural metal solutions that balance design and performance.
This feature originally appeared in the August/September 2026 edition of Metal Architecture, which you can find in our Digital Edition Archives.
- North45 Architecture: https://www.north45architecture.com/
- OfficeUntitled: https://www.officeuntitled.com/
- Pure + FreeForm: https://purefreeform.com/
Source URL: https://www.metalarchitecture.com/articles/the-versatility-of-aluminum/