$130 million steel-clad design combines five Oregon public works facilities
by hanna_kowal | July 8, 2026 2:23 pm
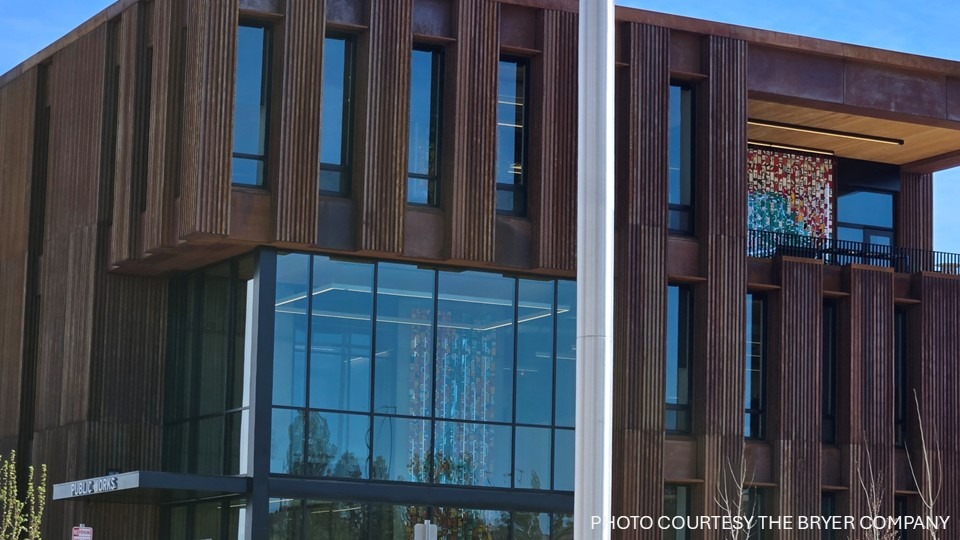 [1]Five public works departments were consolidated into one campus in the City of Bend[2], Ore. Initial planning for this $130 million project began in 2015, and now, over a decade later, the engineering, facilities, fleet, transportation and mobility, and water services are conveniently located together.
Camilla Cok, AIA, principal at Hennebery Eddy Architects’[3] Bend studio, highlights the project’s benefits. She explains that occupants are “fostering cross-department efficiencies, experiencing a healthy and flexible workplace that is resilient, energy efficient, and enhances well-being.”
Beyond ease of collaboration, the project provided extraordinary opportunities to work with the facility’s beautiful natural environment: a desert location with views of the Cascade mountains.
102,360 sf (9509.6 m²) of 22 gauge A606 weathering steel from The Bryer Company[4] pulls the design together with a natural synergy spanning the exterior walls. These vertical box rib panels will withstand the harsh desert climate.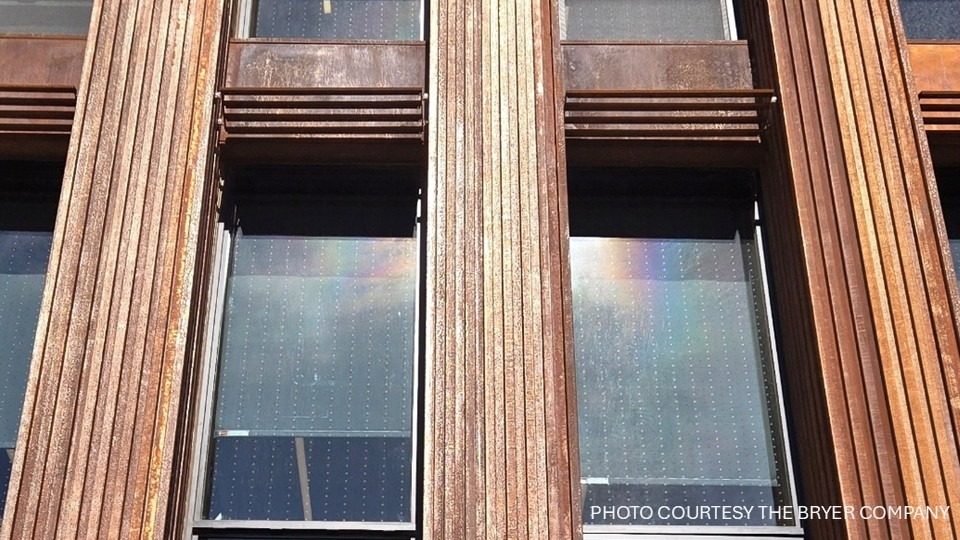 [5]Delivered through progressive design build delivery, Kirby Nagelhout Construction Company[6] served as the general contractor on the project. As rainfall is limited in the area, the metal installer, Skyline Sheet Metal[7], developed a pre-treatment process to accelerate the weathering of the material for a consistent finish.
“The siding’s rich rust color and repetitive vertical lines create dynamic ‘shadow play’ in the desert sun and become a beautiful backdrop to the dusty sage brush and desert landscape,” Cok says.
—with files from The Bryer Comany
- [Image]: https://www.metalarchitecture.com/wp-content/uploads/2026/07/PWbuilding.jpg
- City of Bend: https://bendoregon.gov/
- Hennebery Eddy Architects’: https://www.henneberyeddy.com/
- The Bryer Company: https://www.thebryercompany.com/
- [Image]: https://www.metalarchitecture.com/wp-content/uploads/2026/07/closeup.jpg
- Kirby Nagelhout Construction Company: https://kirbynagelhout.com/
- Skyline Sheet Metal: https://skylinesheetmetal.com/
Source URL: https://www.metalarchitecture.com/news/daily-news/130-million-steel/