Copper rooftop saves a historic
Chicago fieldhouse
by hanna_kowal | August 5, 2026 2:00 pm
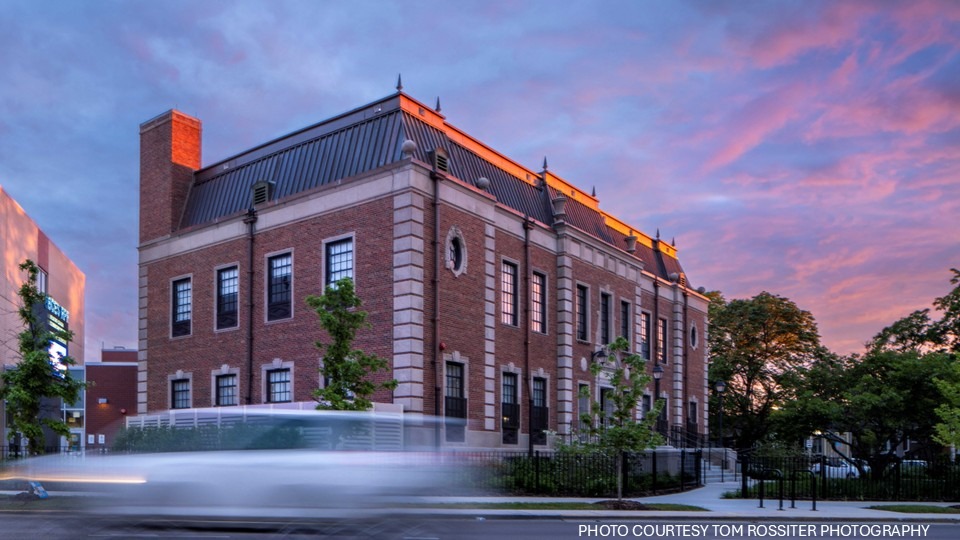 [1]Chicago is known for its architecture, from the skyscrapers to the bridges, and—less famously to outsiders—the fieldhouses. More than 230 fieldhouses have served as community centers within city parks since the early 1900s.
A century ago, there was a movement to build hubs for Chicago’s working-class and immigrant populations; many built by legendary architects in the Neoclassical style. Today, they continue to serve their communities as fitness spaces, assembly halls, early-childhood centers, polling locations, branch libraries, and other civic or recreational spaces.
Although these vital architectural treasures have largely withstood the test of time, they are nonetheless in need of extensive rehab and renewal after 100 years.
The Jacob Riis Fieldhouse[2], located in Chicago’s Belmont Cragin community on the North Side, required a refresh to accommodate the needs of one of the city’s fastest-growing neighborhoods. It needed modern renovations, particularly ADA-accessible changes, as well as a new roof. The community hoped that revitalizing the center would offer an accessible, safe, and vibrant space within the park.
Originally built by Chicago-born architect Walter Ahlschlager, the Fieldhouse has remained an important civic landmark for nearly 100 years, making its restoration an investment in both history and in the neighborhood’s future.
Restoring nearly a century of performance
The Fieldhouse is two stories tall, with a basement, and features a sloped mansard copper roof with built-in gutters and copper pinnacles. It was important to retain as much of the historical design as possible, while increasing the building’s resilience to weather and wear. Because of its beauty, longevity, and functionality, using copper again on the restoration project was an obvious choice.
“The roof performed for nearly 100 years. One of the goals was to provide a sustainable replacement product with equivalent longevity, especially for a municipal government agency like the park district,” says Kysa Heinitz, senior project architect at SMNG A Ltd.[3] “We knew we were setting them up for success by continuing with brand new copper.”
After the original copper roof was removed, crews replaced deteriorated wood underneath the roofing and then installed new insulation to meet modern energy codes. Accommodating the added insulation meant that the level of the entire roof had to be raised, while still maintaining the original profile and slope of the mansard. New copper copings completed the restoration, providing a weather-resistant finish while preserving the building’s historic profile for another century.
Recreating historical details
Maintaining the roof’s original look while implementing modern functionality posed challenges. Removing the roof exposed deteriorated historic stone spheres, one of which had to be recreated after hidden damage was discovered during demolition.
Roofing contractor Progressive Dynamics[4] then fabricated the replacement copper pinnacles and recreated the building’s original batten seam copper panel design.
The copper roof’s concealed built-in gutter system was unique and came with its own challenges. According to Heinitz, rainwater is directed from the building’s low-slope roof sections through scupper boxes into concealed inlaid gutters wrapping around the mansard roof before flowing into the downspouts.
“Inlaid gutters are rare, and they are a bit tricky,” says Heinitz. “It was a challenge for the project, but the copper did a really good job at handling that.”
To accommodate Chicago rainwater, the design increased the thickness of the copper used in the gutters. The junction between the PVC membrane roofing on the flat roofs and the historic copper roof was carefully coordinated to create a watertight transition.
The leaf guards were another challenge for the team. Trees surround the Fieldhouse, and a leaf guard would make maintenance simpler. However, the concealed built-in gutters were wider than commercially available leaf guards, so the design team worked with the manufacturer to create a staggered system that could span the opening. The leaf guards were also a measure against another unique challenge: pigeons.
“Pigeons were living in the roof area when we started demolition, and they were really confused when the copper was taken down,” recalls Heinitz. “The leaf guards discouraged pigeons from nesting within the roof assembly after construction was complete.”
Improving performance while preserving history
The Fieldhouse needed to live up to its original intent as a community center, so elements that serve the current, modern community were introduced. For example:
- The team added fully ADA-accessible features, such as a wheelchair ramp into the building, an elevator to each floor, and ADA-accessible bathrooms on every floor.
- Several walls were removed to create bigger, multi-functional rooms, including club rooms, an art space, and a teen lounge.
- The new entrance stairs welcome visitors into the Fieldhouse while preserving the original limestone features.
- The historic auditorium was largely preserved, with restored terrazzo flooring, historic lighting, and plaster walls and ceilings.
- The historic lobby remains, except for a new lobby desk.
To make the building more energy efficient, the old gas-fired boiler was replaced with an all-electric system, along with new fire sprinklers and finishes. Vacuum-insulated glass was chosen to meet current energy-efficiency codes while still emulating the original glass in the Fieldhouse and preserving the historic steel sash frames. Each pane was custom-fabricated and shipped from Japan in protective crates.
“It was a challenge to restore the original steel sash windows and insert new high-performance custom glass panes,” says Heinitz. “However, in the end, the effort both preserves the historic appearance and gives the building renewed purpose.”
Built for the next century
The renewed copper roof is a defining symbol of the Fieldhouse’s continued life. Even as the community around this fieldhouse evolves, the building will continue to serve generations to come.
The characteristic patina the material develops will offer another layer of protection over time. Low-maintenance and recyclable at the end of its lifespan, the copper overlay on this historic building is an investment up front that will endure.
“Especially for a historic building in a vibrant park, it’s exciting that the copper is ‘alive,’” notes Heinitz, referring to the patina the roof has already begun to take on. “Little kids have asked me on-site when the roof is going to turn green again. I’ve said, ‘It’s going to take time. Just keep watching it change.’”
In recognition of the thoughtful work in copper and its beneficial impact, the Jacob Riis Fieldhouse project was honored with a 2026 NACIA Award,[5] joining an elite group of projects celebrated by the Copper Development Association’s North American Copper in Architecture program.
- [Image]: https://www.metalarchitecture.com/wp-content/uploads/2026/08/Afterpic.jpg
- Jacob Riis Fieldhouse: https://www.chicagoparkdistrict.com/parks-facilities/riis-fieldhouse
- SMNG A Ltd.: https://smng-arch.com/
- Progressive Dynamics: https://progressivedynamicsinc.com/
- 2026 NACIA Award,: https://www.metalarchitecture.com/news/daily-news/copper-north-america-2026/
Source URL: https://www.metalarchitecture.com/news/daily-news/copper-rooftop-chicago-fieldhouse/