Inside the steelwork of Iowa’s River’s Edge treetop walk and observation tower
by hanna_kowal | August 27, 2026 6:00 am
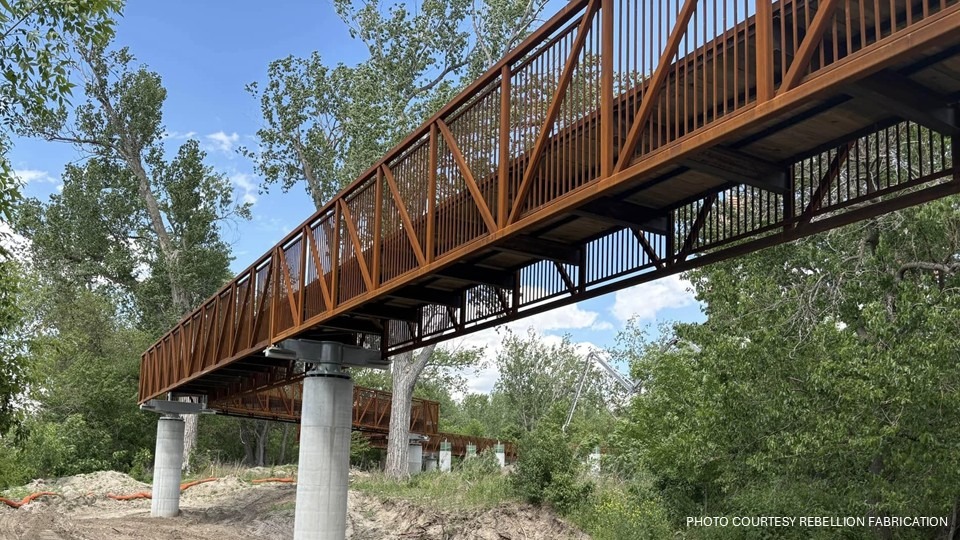 [1]The River’s Edge[2] observation tower and treetop walk bring visitors above the landscape and out over the Missouri River through an exposed steel structure that pairs weathering steel with galvanized and high-performance coated steel components.
Located in Council Bluffs, Iowa, River’s Edge connects to Omaha’s riverfront park system via a pedestrian bridge. The project opened to the public around the Fourth of July 2026.
HDR Inc.[3] served as architect and engineer for the project. Rebellion Fabrication[4] fabricated and installed the tower’s primary structural steel, stairs, handrails, guardrails, and accessibility-related elements. The tower comprises two connected vertical structures; its central climbing-wall element and adjacent zip-line attraction were provided by separate specialty contractors.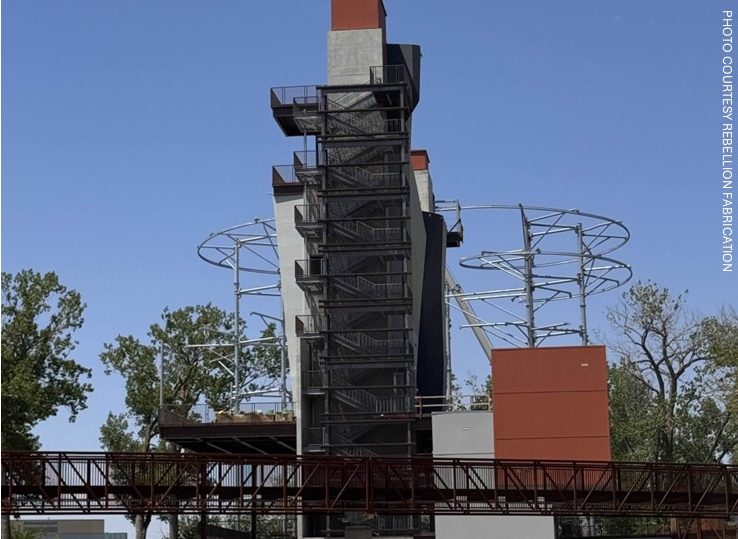 [5]
[5]
The project’s material palette was developed around the visual character of weathering (Corten) steel. Availability constraints and code requirements, however, required a combination of materials and finishes. Structural weathering steel was used where appropriate, including a cantilevering observation deck extending over the river. Other elements use galvanized steel painted to resemble weathered steel, along with high-performance coating systems.
Ross Gredys of Rebellion Fabrication explains, “On the treetop [walk] is this giant observation deck that sticks out over the river. That was 100 percent structural weathering steel.”
The largest structural I-beams, particularly at observation decks, could not remain exposed weathering steel. In addition to supply limitations, Iowa code required intumescent fireproofing on those members. Rather than obscure the intended weathering-steel appearance, the project team applied a brownish-orange high-performance coating over the fireproofing to visually align with the steel as it develops its natural patina. [6]
[6]
“The Iowa code required that stuff to have intumescent primer for fireproofing,” Gredys explains. “So it didn’t make a whole lot of sense to do weathering steel if it was going to get covered up by fireproofing. In those cases, after it was fireproofed, we found a color matched high-performance coating system.”
Other components, including smaller HSS handrail shapes, square tubing, and grated stair treads, were unavailable in weathering steel and were left galvanized. A large vertical decorative screen wall conceals portions of the exterior egress stairs and was finished with a high-performance coating.
The elevated treetop walk includes repeated bridge spans of approximately 60 feet (18.3 m), leading visitors toward the tower and its observation decks. An underlit-handrail approach developed for Omaha-based project, the Adventure Path,[7] was integrated into the project to illuminate several of the tower’s platforms while maintaining the project’s exposed-steel aesthetic.
— With files from Rebellion Fabrication
- [Image]: https://www.metalarchitecture.com/wp-content/uploads/2026/08/PathwayView.jpg
- River’s Edge: https://www.riversedgetrail.com/
- HDR Inc.: https://www.hdrinc.com/
- Rebellion Fabrication: https://rebellionfabrication.com/
- [Image]: https://www.metalarchitecture.com/wp-content/uploads/2026/08/SteelTowerSideView.jpg
- [Image]: https://www.metalarchitecture.com/wp-content/uploads/2026/08/Steelplatform.jpg
- Adventure Path,: https://www.metalarchitecture.com/news/daily-news/steel-slinky-neb/
Source URL: https://www.metalarchitecture.com/news/daily-news/inside-the-steelwork-of-iowas-rivers-edge-treetop-walk-and-observation-tower/