Metal roofing caps an adaptive reuse kindergarten campus in Mauritius
by hanna_kowal | July 27, 2026 3:29 pm
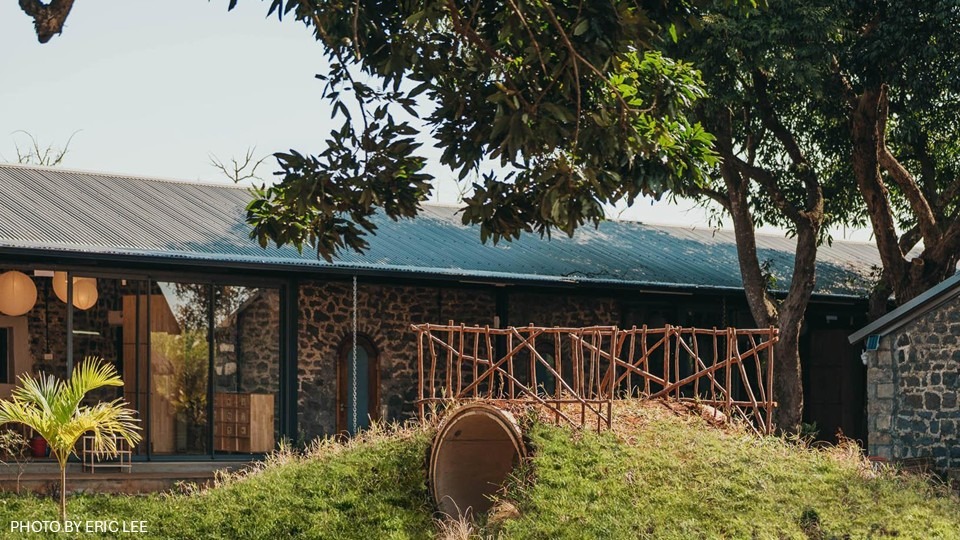 [1]HEI Schools[2] Mauritius adapted a former residential laborers’ camp within the historic Forbach Sugar Estate into an early childhood education center for 120 children ages 0 to 5.
Designed by Architects Studio,[3] the project pairs conserved 19th-century stone structures with contemporary, lightweight, locally sourced materials, including timber framing, transparent glazing, and metal roofing. The architectural approach supports passive cooling, outdoor learning, and the reuse of an existing heritage site rather than its demolition.
The metal roof includes fine ribbing, creating a texture that complements the character and tactility of other materials across the site. Its medium-gray tones refract sunlight throughout the day. In some areas, roof features deep overhangs that provide shaded outdoor space.
The kindergarten opened in September 2025 as the first Finnish preschool in Mauritius. Its educational model is inspired by Finnish early learning principles, emphasizing play, autonomy, exploration, and social development. The campus layout supports that approach by allowing children to move between classrooms, verandas, courtyards, and garden spaces throughout the day.
Rather than clearing the site, the design conserves key parts of the existing built fabric while introducing new architectural elements needed for a contemporary kindergarten. Restored stone buildings now accommodate classrooms, reception, and support spaces, while new lightweight structures provide additional teaching areas and technical functions.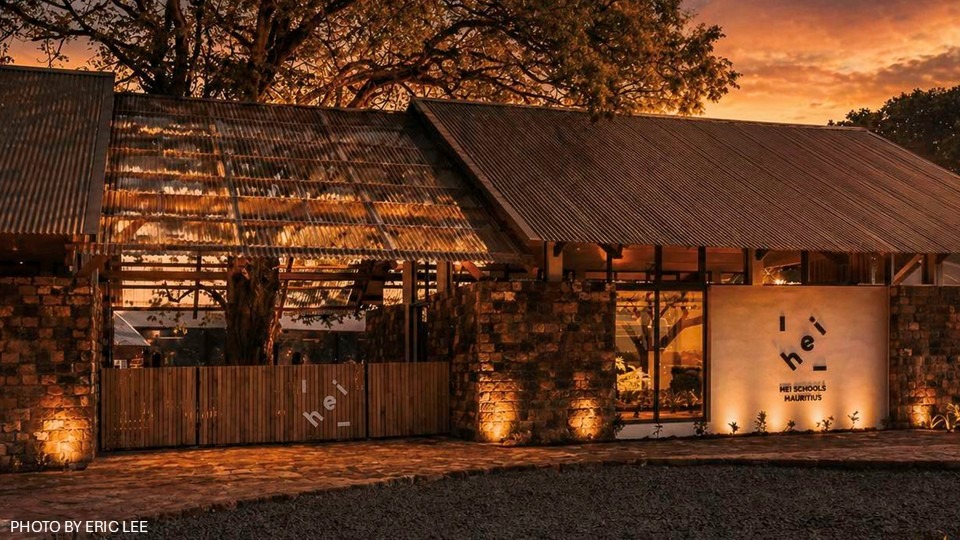 [4]
[4]
The school is organized around a central garden, which serves as a secure outdoor space and the heart of the campus. Learning areas extend beyond enclosed classrooms into shaded courtyards, verandas, and landscaped outdoor areas.
The longère typology, traditionally composed of elongated stone structures, provides the project’s main architectural framework. Existing stone walls were conserved and repaired, and stones removed for new openings were reused where possible. At the entrance, an existing mature tree was integrated into the building, maintaining a direct relationship between the school and its landscape.
Classrooms are open and flexible, with transitional spaces that encourage movement. Courtyards and verandas provide shaded areas for informal activities, supporting a learning environment shaped by light, air, movement, and contact with nature.
Delivered over nine months, from December 2024 to August 2025, through adaptive reuse, passive design, and an education-led program, HEI Schools Mauritius demonstrates how an existing heritage site can support an innovative model of early childhood learning.
—with files from Architects’ Studio via v2com
- [Image]: https://www.metalarchitecture.com/wp-content/uploads/2026/07/preview_7927-1_120697_sc_v2com.jpg
- HEI Schools: https://www.heischools.com/
- Architects Studio,: https://architectsstudioltd.com/
- [Image]: https://www.metalarchitecture.com/wp-content/uploads/2026/07/NightImage.jpg
Source URL: https://www.metalarchitecture.com/news/daily-news/mauritius-metal-roof/