Preserving perishables with the Food Bank of the Rockies’ IMP-powered facility
by hanna_kowal | August 26, 2026 6:00 am
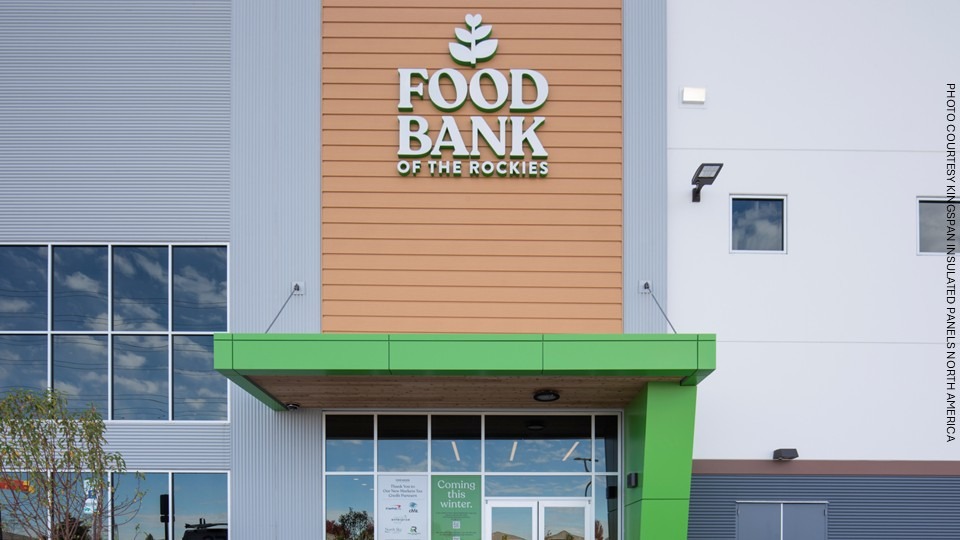 [1]Food insecurity is on the rise, according to the U.S. Department of Agriculture, Economic Research Service’s “Household Food Security in the United States in 2024”[2] report. Fortunately, in the Colorado and Wyoming areas, the Food Bank of the Rockies’[3] new 270,000 sf (25,083.8 m2) facility with 58,000 sf (5,388.4 m2) of cold storage in Aurora, Colo., serves locals on a large scale to combat this crisis. The structure provides cold storage with substantial capacity for perishable food items, capitalizing on the thermal regulation capabilities of insulated metal panels.
Empowered by hundreds of hunger relief partners and a strong force of volunteers, employees, and donors, this food bank accepts and distributes loads of varying sizes of dry, refrigerated, and frozen goods.
A joint effort between Chamberlin Architects and Industrial Refrigeration & Design, the design aimed to create an environment with streamlined logistics and a dynamic aesthetic, completed on a tight timeline to meet urgent local hunger relief needs.
The IMPs that make up the building’s envelope feature interlocking joints and minimize heat transfer with continuous insulation and R-values of up to 8.0 per 24.5 mm (in.). They create an air- and weather-tight environment, making them ideal for cooler and freezer storage spaces.
Providing visual flow to the building, the panels’ ribbed profile offers a clean, textured appearance with both vertical and horizontal installation. The project used 10,055 sf (934.1 m2) of 3 in. (76.2 mm) IMPs on the facade and 65,092 sf (6,047.2 m2) of 5 in. (127 mm) IMPs on the interior, enabling seamless installation in just two months.
This high-performing design signifies growth as the Food Bank of the Rockies expands its capabilities to serve the increasing needs of the Colorado and Wyoming population.
This feature originally appeared in the June/July 2026 edition of Metal Architecture, which you can find in our Digital Edition Archives.
- [Image]: https://www.metalarchitecture.com/wp-content/uploads/2026/08/FoodBank.jpg
- “Household Food Security in the United States in 2024”: https://www.ers.usda.gov/publications/113622
- Food Bank of the Rockies’: https://www.foodbankrockies.org/
Source URL: https://www.metalarchitecture.com/news/food-bank-of-the-rockies/