Stairs, walkways, and guardrails connect project function with identity
by hanna_kowal | July 13, 2026 4:16 pm
 [1]
[1]Stairs, walkways, and decking are essential infrastructure, yet they are rarely where architects want to spend their design energy. They are often treated as an afterthought until a contractor prices them out or an inspector flags a detail. However, these elements are also among the most consistent features of any building. They determine how occupants move through the space, what they see and touch within arm’s reach, and how a building is perceived from the exterior.
Safety as a design driver: environments with children
With safety as a central concern, especially in environments where children are present, the performance bar for guardrail systems is higher, and the design problem more specific. Rather than simply meeting code, systems need to consider how children interact with buildings, which differs from how adults would.
Any guardrail system has some degree of climbability concerns, which is especially true in environments where children are present. Climbability can be mitigated through pattern design, system height, and, in some cases, by fully enclosing the assembly. There is also the risk of small objects or small hands passing through gaps in the system. Both can be addressed through deliberate design decisions early in the process, but both require the guardrail system to be flexible enough to accommodate project-specific demands.
Safety in these environments is a major design consideration that benefits from systems that are capable of responding. Presidio Knolls School and 2060 Folsom are two projects where that played out differently, and the details developed in response have since become a model for a successful guardrail project approach.
Climbability concerns at 2060 Folsom
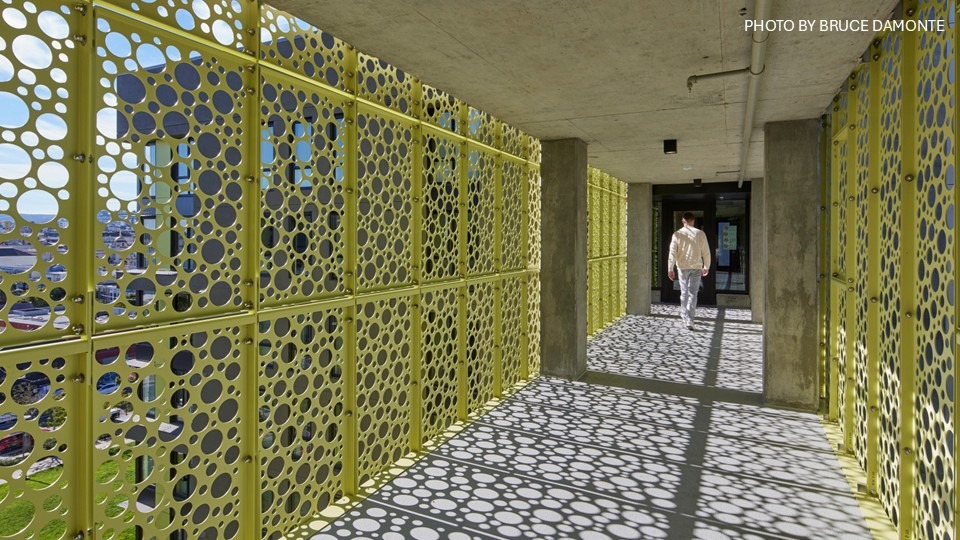
This affordable housing development in San Francisco’s Mission District was developed by Mission Economic Development Agency[2] and Chinatown Community Development Center[3], in collaboration with architects Mithun and Y.A. Studio. The building provides 127 apartments for families and transitional-age youth, organized around a nine-story walking bridge that connects two residential wings above street level.
Visible from the street, the bridge is a prominent architectural feature. Designed to function as a community connector, this necessary infrastructure is used daily by building residents. Guardrail and wall screen panels for the bridge walkway serve simultaneously as a life-safety guardrail and an exterior wall element. The system’s strength and versatility enabled dual functionality without a layered assembly: a single assembly composed of both structure and enclosure.
The occupant population drove several specific design decisions. The building houses families and transitional-aged youth, and the bridge is a high-traffic, unsupervised environment. The guardrail system was originally designed with a more open panel configuration. During the design review process, however, climbability became a concern, and after installation, the architect and owner decided to fill additional openings as a precautionary safety measure. A system that could be modified after the fact, rather than requiring a full replacement, displayed real value in that situation.
A cover plate detail closes the gap between panels and the structural backup, preventing children from dropping objects through the system. That detail has since been incorporated into guardrail projects with similar occupancy conditions.
The use of an adaptable bracket allowed for field-welding to an embed plate, based on the installer’s preference and the specific site conditions. Installing the panels was a two-person operation: one person inside the bridge received the panels, and another on exterior scaffolding positioned them. This allowed the work to proceed efficiently without specialized rigging.
A cohesive visual identity in San Francisco
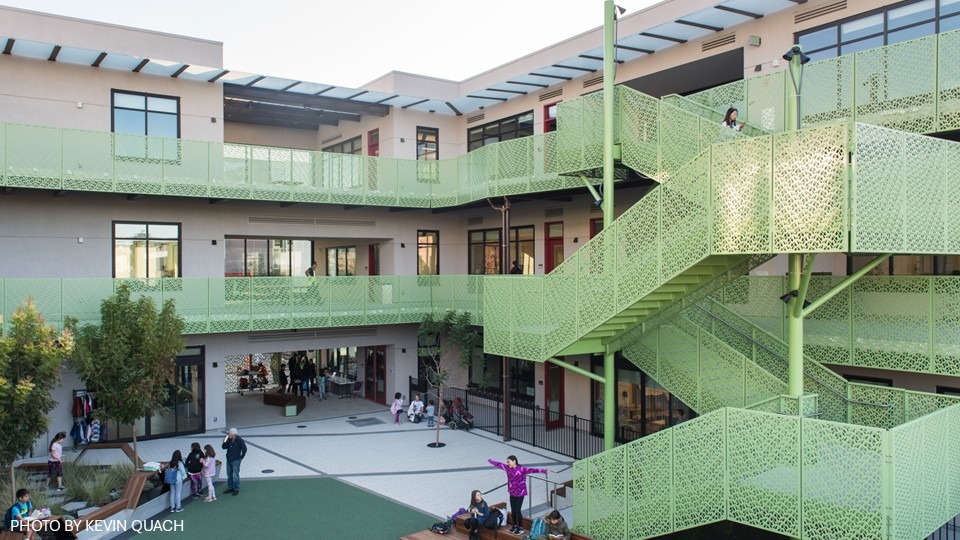
Presidio Knolls School[4] is a K-12 Mandarin immersion school in San Francisco. The project involved a school remodel with new construction elements that needed to connect visually with the existing traditional building—a common challenge in institutional work. With a student population onsite every day, safety was embedded in every decision about how the guardrail system was specified and detailed.
 [5]
[5]The architects developed a perforated metal screen pattern inspired by bamboo, using biophilic design to create a connection with nature in an urban environment where planting is minimal. The pattern carries cultural specificity appropriate to the school’s program and community. The fabricator executed that pattern within a structural system, preserving the design intent while meeting code and load requirements.
The stairway and walkway guardrail systems are designed to minimize large posts and exposed bracketry, using the material’s own bends, folds, and panel depth to provide structural identity. That approach is what allows a consistent pattern to read across a guardrail surface without interruption from hardware. The design runs through the project’s courtyard guardrail system, creating a cohesive visual identity across the exterior.
The site required guardrails to be 1,219.2 mm (48 in.) above the finished floor rather than the standard 1,066.8 mm (42 in.). The system accommodated that measurement through standard engineering calculations, with no custom redesign required. Post-installation, occupants reported a need for optimized corner conditions, which the manufacturer used to refine its standard system.
Flexible systems for distinguished designs
While these two projects represent different building types, occupant populations, and sets of design parameters, what they share is a process: early engagement with the design team, system flexibility that supports project-specific decisions, and a fabrication and installation model that accounts for field conditions rather than assuming ideal ones.
Guardrails and walkway systems are not neutral elements. They carry loads, define edges, frame views, and—in the environments where they matter most—protect the people who use them every day. The challenge is designing systems that meet all those demands without becoming the visual focal point of the space they inhabit.
Russ Naylor is an architect and co-founder of BŌK Modern, a company specializing in integrated metal solutions for building envelopes, landscapes, and beyond. His work focuses on integrating structural efficiency, digital fabrication, and material longevity into facade and site design. He has collaborated with architects across the United States to develop metal solutions that support performance-driven design and simplify installation in the field.
- [Image]: https://www.metalarchitecture.com/wp-content/uploads/2026/07/2060-Folsom.jpg
- Mission Economic Development Agency: https://medasf.org/
- Chinatown Community Development Center: https://www.chinatowncdc.org/
- Presidio Knolls School: https://www.presidioknolls.org/
- [Image]: https://www.metalarchitecture.com/wp-content/uploads/2026/07/Presidio-Knolls.jpg
Source URL: https://www.metalarchitecture.com/news/stairs-walkways-and-guardrails/