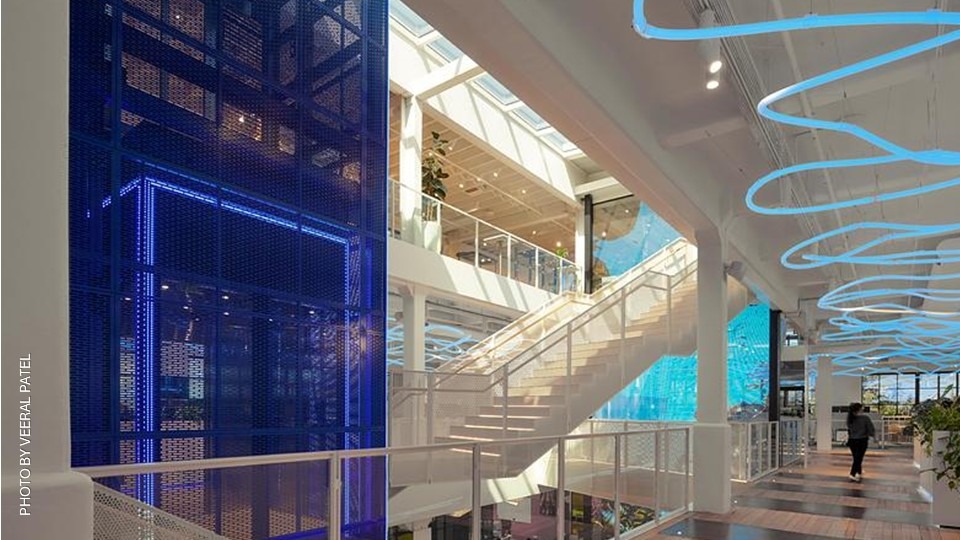
 A century-old cotton mill in Australia has been converted into a 51,666.8 sf (4,800 m²) headquarters for event company Harry the Hirer. The four-level fit-out uses a new central void and a powder-coated, perforated steel elevator to organize circulation, daylight, and visual connection through the deep floorplate.
The void cuts through the height of the existing building, linking the levels visually, acoustically, and physically. Positioned within it, the steel elevator acts as a vertical anchor and a contemporary counterpoint to the retained industrial structure.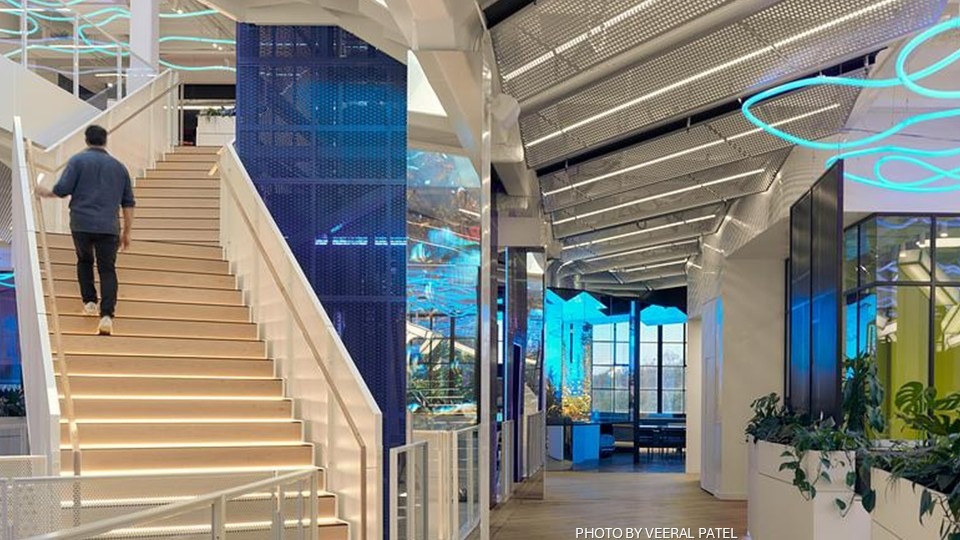
The design also emphasizes movement and activity. Circulation around the void is reinforced by lighting installations, including robot-mapped tube lights and undulating LED panels installed to millimeter tolerances. Workspaces, showrooms and collaborative areas are arranged to support both client-facing functions and employee interaction.
RCA Studio served as lead design consultant, taking the project from concept through construction and working with contractors and subcontractors to adapt the design to the existing building fabric.
—with files from RCA Studio via v2com