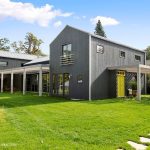
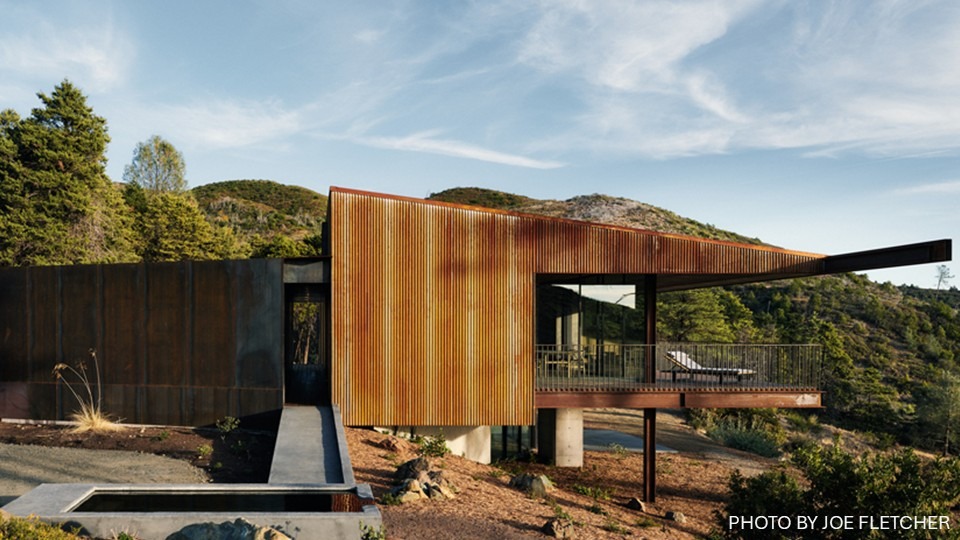
 Re-defining what it means to make nature home, a remote residence in the Pine Flat community northeast of Healdsburg, Calif., maximizes the impact of a weathering steel shell in its post-wildfire rebuild design.
“As we continue to expand into wild landscapes through development, we must enhance construction systems and materials to withstand disasters. This house strives to meet those challenges,” explains Greg Faulkner, FAIA, founder and principal at Faulkner Architects.
Remotely accessed via a winding, former stagecoach road, the original off-grid house was destroyed by the 2019 Kincade Fire. The new design embodies its environment in both considering its potential for disaster and reflecting the beauty of the surrounding hills, valleys, and greenery.
The natural metal that makes up the facade, known as weathering (corten/A606) steel, sports an eye-catching patina: hues of red, brown, and orange allow the design to integrate harmoniously with its surroundings. 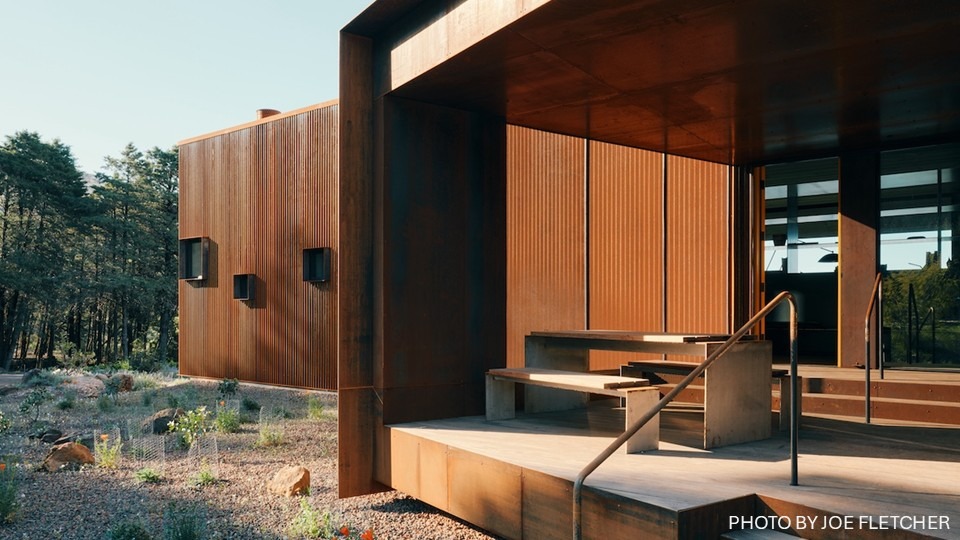
Emulating nature with weathering steel
A rectangular form inhabits the old angular foundation, establishing a powerful visual presence with its 20-gauge, 22.225 mm (0.875 in.) cold rolled corrugated roofing and siding, fabricated by Western States Metal Roofing and installed by Architectural Metal, Inc.
Like stepping on a leaf, portions extending beyond the outline of the new rectangle are utilized for a sculptural entry step as well as a glazed light well. The simple form parallels the direction of the ridgeline, existing as a quiet presence in the wildland landscape. The corrugation in the metal cladding further the design’s articulation of the landscape with their tactile verticality. An entry ramp extends outward as an expressive form toward the west hillside. The artesian water basin fosters a visual and poetic dialogue to honor the site’s spring water. Remoteness has led to materials taking on a precious quality.
 Designing for a long lifecycle
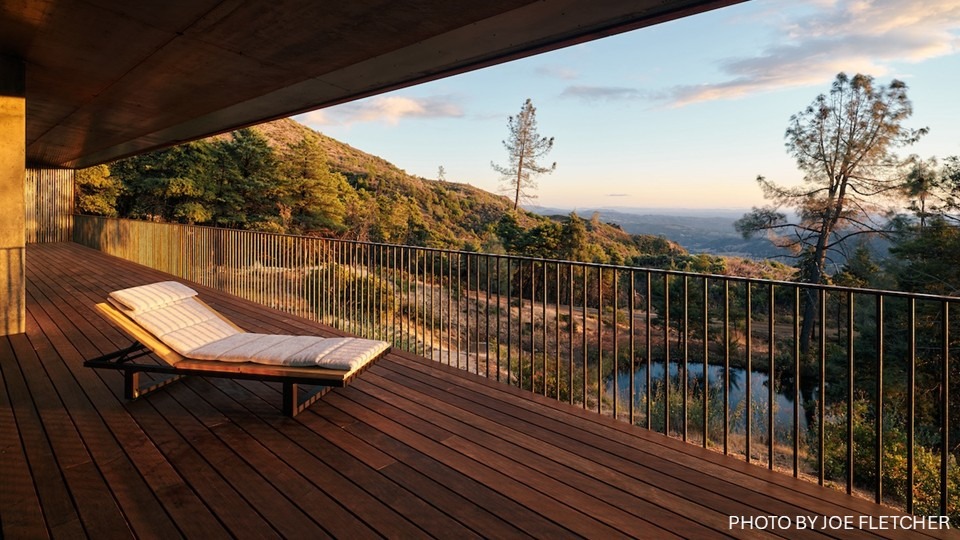
A brief and program were developed for the rebuild, with key aims that included a durable, low-maintenance, long-lifecycle, and wildfire-resilient house. Robust materials such as a fire-resistive weathering steel shell, a 16-gauge weathering steel custom gutter outfall, and panel fasteners in un-coated 410 stainless steel further encourages durability with their high corrosion resistance. Along with sliding ember screens and exterior sprinklers above decks, these components work in harmony to mitigate fire concerns.
The clients’ age was also a key consideration. The accessible design integrates an entry ramp, wheelchair maneuvering clearances, a pre-framed elevator location, and maintains the primary bedroom on the same level as the kitchen, dining, and living spaces.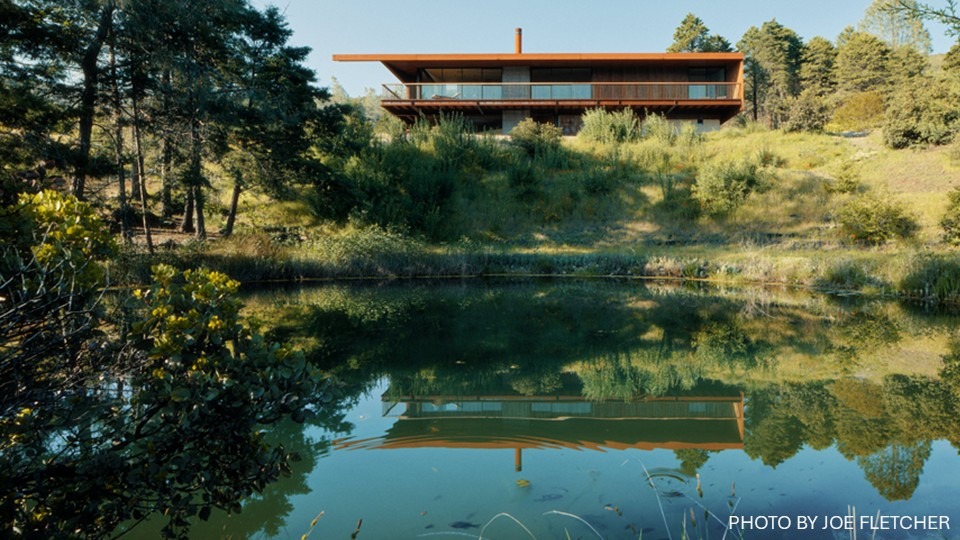
The site’s utilities support a home that embraces passive survivability. The existing solar photovoltaic (PV) array was replaced with upgraded panels, inverters, and batteries. 100 percent of stormwater is captured and retained on site. A cantilevered gutter flows into a steel basin and diverts runoff to a vegetated bioretention area before flowing down to a retention pond that serves as a firefighting water source. Spring-fed wells provide all water for the home, as well as for a dedicated tank for the fire hydrant and sprinkler system. Wastewater is treated in a repaired septic field.
Material excellence for nature-integrated design
This project exemplifies how residential architecture can transcend aesthetic considerations, with its metal envelope upholding strength. The house is a tool for living shaped by the needs of the site. Expanding into wild landscapes through development necessitates designs, construction systems, and materials that withstand disasters.