

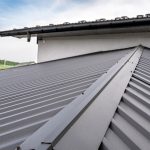
Roof Hugger Inc., Lutz, Fla., has a new ECO-Fit Retrofit Re-roofing brochure that explains next generation Integrated Metal Roof Systems using Roof Hugger’s notched sub-purlin, sub-framing systems. Installing Roof Hugger’s sub-purlin systems over an existing metal roof creates an air-space between the old and new roofs. This space provides an excellent opportunity for the roofing contractor to install various integrated energy-efficient roofing technologies. These include the addition of high performance insulation systems, convective above sheathing ventilation, solar heat recovery and solar water heating for space heating and process preheating. The ASV application is a laboratory proven assembly that can decrease heat gain/loss through the building’s roof by as much as 45 percent if the new roof has a “cool” coating paint system. The SHR and SWH are systems that provide the building owner with substantial solar-energy benefits for heating and/or cooling the building and its manufacturing processes. Solar photovoltaic technology is mentioned in the brochure since these systems can be installed on the topside of the new metal roof. The brochure explains, in layman terms, each assembly’s performance, dynamics or how they work as well as the overall tax benefits available through the IRS Section 179D tax code. While these systems are principally used for retrofit re-roofing applications they can easily be adapted to new metal building construction by simply installing an economical metal sub-decking over the purlins. Roof Hugger’s ECO-Fit systems are marketed through a strategic alliance with Dawn Solar Systems of Brentwood, N.H. For more information, visit Roof Hugger’s web site at www.roofhugger.com or call 800-771-1711.
Roof Hugger brochure explains integrated systems (January 2010)
This Month’s Features

Maximizing metal performance in mixed-use residential design
As mixed-use residential buildings continue to grow in scale, density, and program complexity, the exterior envelope must serve multiple programs. Contemporary projects routinely combine...

Aviation and automotive architecture with EMPAD Architecture + Design
EMPAD Architecture + Design is a 23-year-old full-service firm based in Florida that has worked across a wide array of sectors, from commercial to...

An all-metal experience for architects at METALCON 2026
Architects and designers heading to METALCON 2026 will find more than a traditional tradeshow. For three days, metal takes center stage.
Where metal meets metal: integrating caulks and sealants into design
They are integral to managing movement, controlling moisture, supporting energy efficiency, UV/weather resistance, adhesion, and preserving aesthetics.
Read the latest issue
September 2026