

Clearspan Translucent Canopy and Walkway Systems from CPI Daylighting provide shelter from the elements, while still allowing diffused glare-free daylight to pass through and illuminate covered areas. Clearspan canopy and walkway systems are pre-engineered, with single source construction from the ground up and can be customized to meet any specifications. Clearspan systems are glazed with Pentaglas 12 standing seam, NanoCell translucent polycarbonate panels and are available in a variety of colors. Standard Clearspan canopy widths range from 8-ft. to 20-ft., with column heights up to 12-ft. and a maximum of 14-ft. between columns. Clearspan is available as a hurricane-resistant system with the ability to tolerate extreme wind loads. The Clearspan systems contain 10% post-industrial recycled content, with non-toxic and 100% recyclable glazing material. Additional LEED credits are available due to the solar reflective index and light pollution reduction capabilities inherent with Clearspan™’s translucent Pentaglas NanoCell glazing. Ideal for school, healthcare, airport and commercial applications, Clearspan provides an open-air feel to any walkway without the high costs and safety concerns associated with glass, acrylic and fiberglass systems or the dark closed-in feeling of metal walkway covers.
CPI introduces Clearspan canopy and walkway systems
This Month’s Features
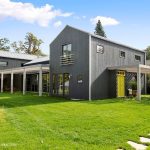
Education, advocacy, and metal building excellence
Metal building systems extend far beyond the basic, box-like structures that many architects may still associate with them. Today, they support complex designs, varied...
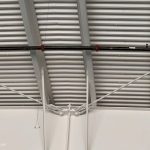
Bracing for the future
In metal building design, owners want to know the cost and delivery. Architects think about openings, elevations, space planning, and how the building will...
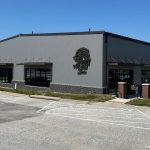
Champions Run
Recognizing the growing popularity of pickleball, Champions Run Golf Course in Omaha, Neb., developed a new year-round facility designed to provide an inviting environment...

From basic shelter to building blocks with infinite possibilities
When 13 metal building system manufacturers came together 70 years ago as the founding members of the Metal Building Manufacturers Association (MBMA), they did...
Read the latest issue

September 2026