

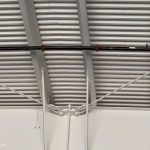
Petersen Aluminum Corp., Elk Grove Village, Ill., has entered into a strategic marketing agreement to sell Lutz, Fla.-based Roof Hugger’s retrofit framing systems. “While our core business has always been metal roofing and wall systems for new construction, the retrofit market is quite significant to us,” said Blake Batkoff, national accounts/marketing manager for Petersen. “This strategic partnership with Roof Hugger allows us to expand our product offerings by providing high performance ‘metal over metal’ systems to our customers.” The patented Roof Hugger sub-framing system offers notched sub-purlins designed to retrofit over existing metal and conventional roofs. The system can satisfy new building code design loads for upgrading to current gravity and wind uplift requirements. “Given Petersen’s expertise and reputation in the architectural metal construction market, we expect this relationship to yield an increase in retrofit roofing systems on projects seeking aesthetic and energy-efficient upgrades,” according to Mark James, Roof Hugger vice president of sales & marketing.
Petersen and Roof Hugger announce marketing partnership
This Month’s Features

Editor’s Corner: 26 years in the process – Solatube’s sustainability journey
“You have to take baby steps.” … That’s how Dr. Neall Digert, vice president of innovation and market development at Kingspan Light + Air, describes...

Editor’s Corner: 70% and counting – Kingspan’s sustainability journey
“We are a for-profit company” … It’s not something you would expect to hear during a conversation about sustainability, but Brent Trenga, director of sustainability...

Education, advocacy, and metal building excellence
Metal building systems extend far beyond the basic, box-like structures that many architects may still associate with them. Today, they support complex designs, varied...
Bracing for the future
In metal building design, owners want to know the cost and delivery. Architects think about openings, elevations, space planning, and how the building will...
Read the latest issue

November 2026
Sponsored By
