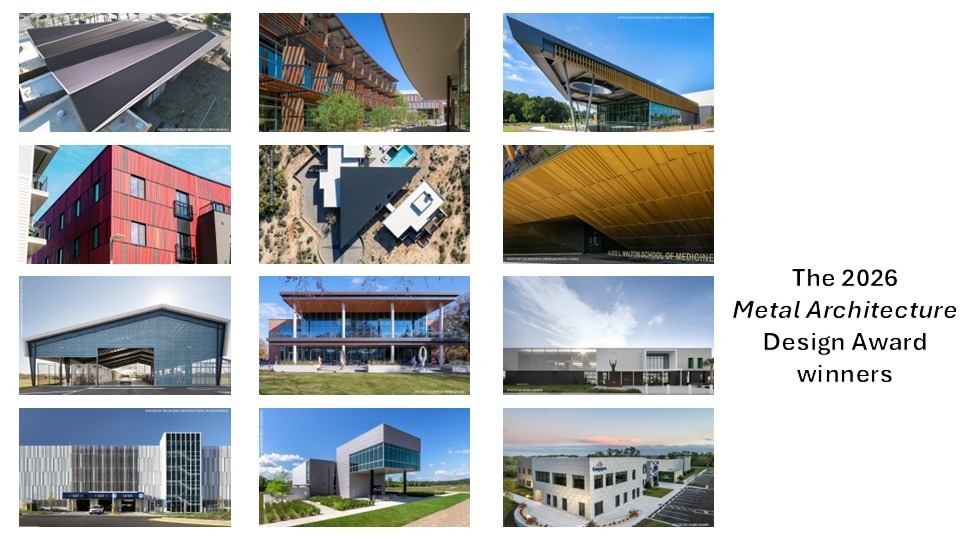
 The use of metal in design is increasingly driven by purpose. Architects explore how a building can reflect its environment and best support the people within it, using the material as a tool to bring this holistic approach to life. The winners of the 2026 Metal Architecture Design Awards exemplify the unique possibilities of what metal can do for meaningful community growth.
From a mountain-like metal library roof to an all-in-one building system solution changing the game for hazardous waste disposal, these projects feature outstanding applications that meet modern performance and aesthetic needs across the board.
The 12 winning projects span the healthcare, education, civic, commercial, industrial, and residential sectors, and demonstrate how metal can adapt to the needs of every area of the built environment.
Meet the judges
Mindy Aust, AIA, LEED AP, founder of MA Architecture, is an accomplished architect whose career is defined by design excellence and a strong commitment to mentorship and community engagement.
Brent Schipper, AIA, is a practicing architect with 30 years of experience. As founding principal of ASK Studio, Schipper guides design and professional tenets, maintaining a local Midwestern design dialect at the award-winning firm.
Youn Choi, co-founder/partner and design principal at pod architecture + design, attended UCLA’s School of the Arts & Architecture, where she earned a Master of Fine Arts degree in 1993. She has worked on national and international projects, including the Dallas Cowboys Stadium, LAX Airport, and Disney Imagineering’s Tokyo park.
Doug Pierson, AIA, LEED AP, BD+C, originally from Washington, D.C., received his Master of Architecture degree from Virginia Tech in 1992. After working with firms in Europe and Australia, he joined three California-based firms: first Hodgetts + Fung, then Gehry Partners, and, as a partner, (fer) studio.
Grand Award winner: the Mesa Gateway Library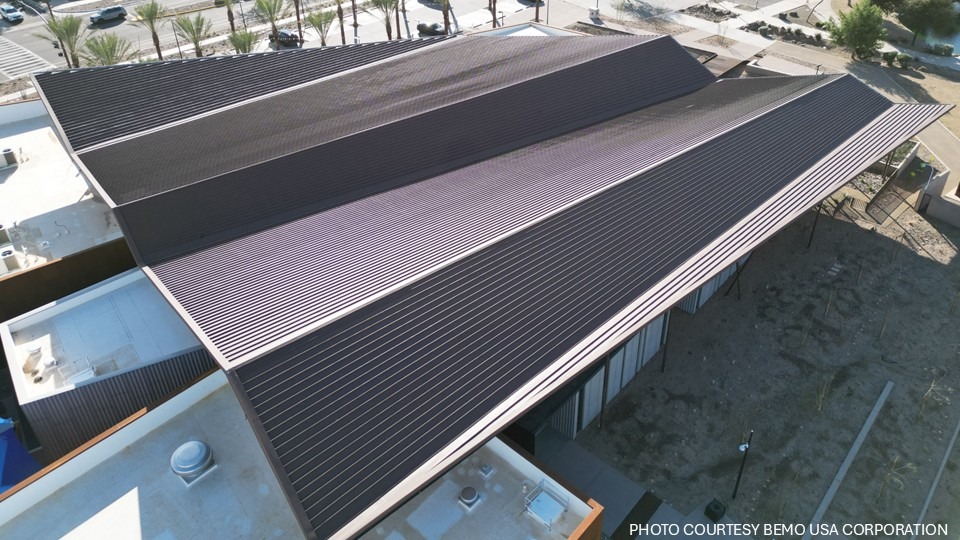
Waves and ridges define the asymmetrical geometry of the Mesa Gateway Library, a new landmark in Mesa, Ariz. This project features an eye-catching metal roof that extends into a canopy, spanning over 2,322 m2 (25,000 sf). The roof, made of 22-gauge galvanized steel standing seam panels features a deep brown coil coating. The material width tapers from 188 mm (7.4 in.) to 351.8 mm (13.85 in.), with the roof peaks and valleys starting and ending on full seams.
An homage to its desert environment, the use of steel in this project reflects the landscape through its visual presence and long, durable lifespan, while providing a comfortable, thermally controlled space for occupants, given climate considerations. The Mesa Gateway Library’s design exemplifies excellence in the use of metal in design and earned the Grand Award by receiving the highest overall score from judges.
Size: 2,508.4 m2 (27,000 sf)
Owner: City of Mesa
Location: Mesa, Ariz.
Architect: Richärd Kennedy Architects
General Contractor: Wilmeng Construction
Metal Installer: Flynn Group
Manufacturer: Bemo USA
Insulated Metal Panels category winner: the K-25 Interpretive Center
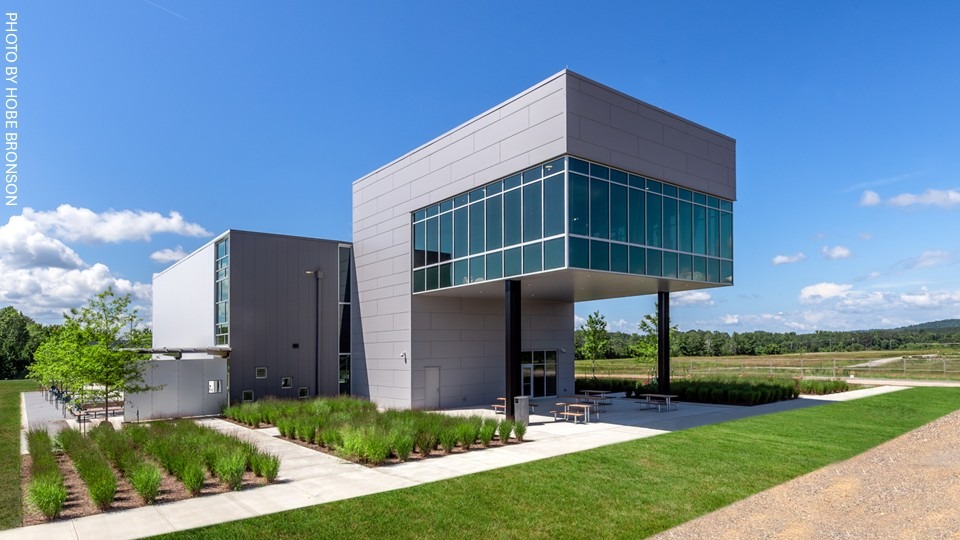 This project is the second phase of the K-25 History Museum, a tribute to the history of the construction and operation of the Oak Ridge Diffusion Plant during the Manhattan Project and the Cold War.
With its objective to preserve and honor the site’s significance, insulated metal panels reflect the historical purpose by upholding an industrial aesthetic, while serving a functional role in a sustainable, resilient structure by drastically reducing thermal bridging.
Size: 892.9 m2 (9,611 sf)
Owner: United Cleanup Oak Ridge (UCOR)
Location: Oak Ridge, Tenn.
Architect: Smee + Busby Architects
General Contractor: Geiger Brothers Inc.
Metal Installer: Geiger Brothers Inc.
Manufacturers: Metl-Span, Charleston Steel, Clark Dietrich
Metal Building Systems/Pre-engineered Metal Building Systems category winner: the Hazardous Waste Facility
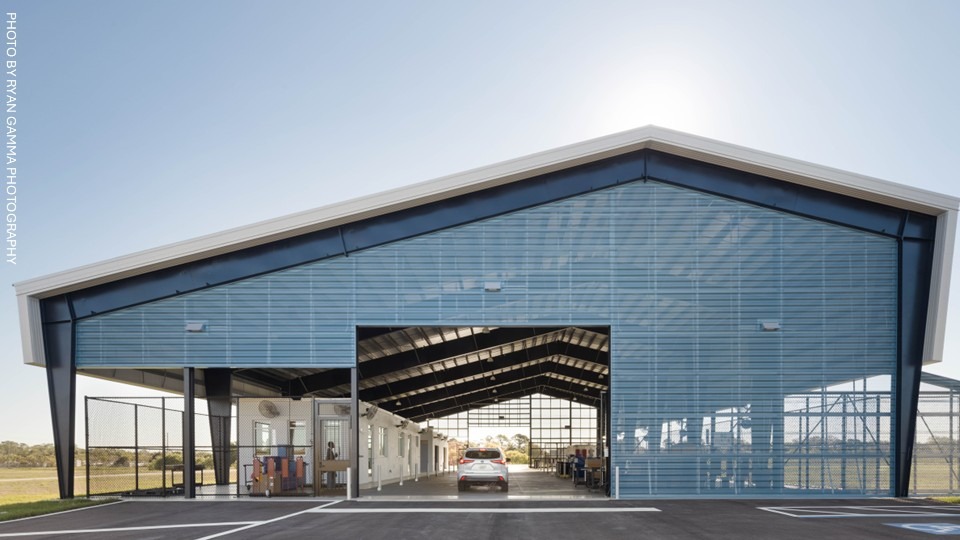
A permanent fixture that makes sanitation services accessible to residents of Venice, Fla., this drive-through PEMB is an all-in-one center for delivery, sorting, recycling, transport, and storage of household hazardous waste. The use of a prefabricated system was an asset for the site’s unique considerations: a lack of onsite utilities and an impenetrable environmental liner with undocumented depths.
The materials involved support the design’s key objective: to serve as a low-maintenance, durable community facility. Installed on a prefabricated steel framing system, insulated metal wall and roofing panels account for 847 m2 (9,117 sf) of the cladding and address concerns of animal intrusion, eliminate sagging, and reduce the risk of trapping flammable vapors.
The design also promotes cross-ventilation, increasing air changes and reducing vapor concentration, with 576 m2 (6,200 sf) of perforated metal wall panels.
Size: 1,256.8 m2 (13,528 sf)
Owner: Sarasota County
Location: Venice, Fla.
Architect: Dale Parks, AIA
General Contractor: Magnum Builders of Sarasota
Metal Installer: Behlen Building Systems
Manufacturer: ATAS International Inc.
Member, Metal Construction Association (MCA)
Metal Composite Materials category winner: the Upstate Library
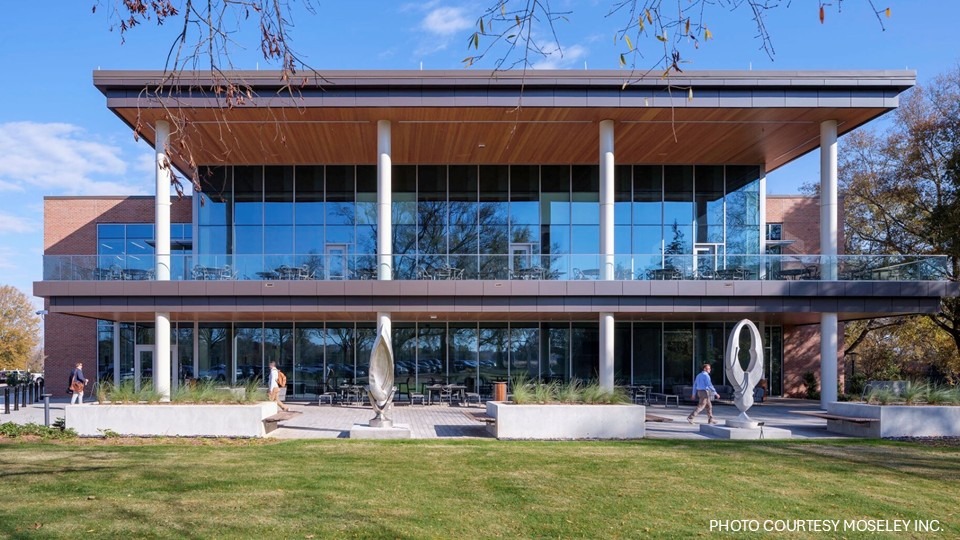
Brightly blending daylighting elements with aluminum composite material panels in light and dark warm, neutral shades, this library design is clean, modern, and stimulating—an excellent study environment for University of South Carolina students. An integrated rainscreen system boosts thermal efficiency, keeping occupants comfortable while reducing operational costs.
Size: 408.8 m2 (4,400 sf)
Owner: University of South Carolina
Location: Spartanburg, S.C.
Architect: Moseley Inc.
General Contractor: Thompson Turner Construction
Metal Installer: Tidewater Building Group
Manufacturer: East Coast Metal Systems, Inc.
Member, Metal Construction Association (MCA)
Metal Renovation and Retrofit category winner: Kingspan Insulated Panels North America’s Revitalized Headquarters
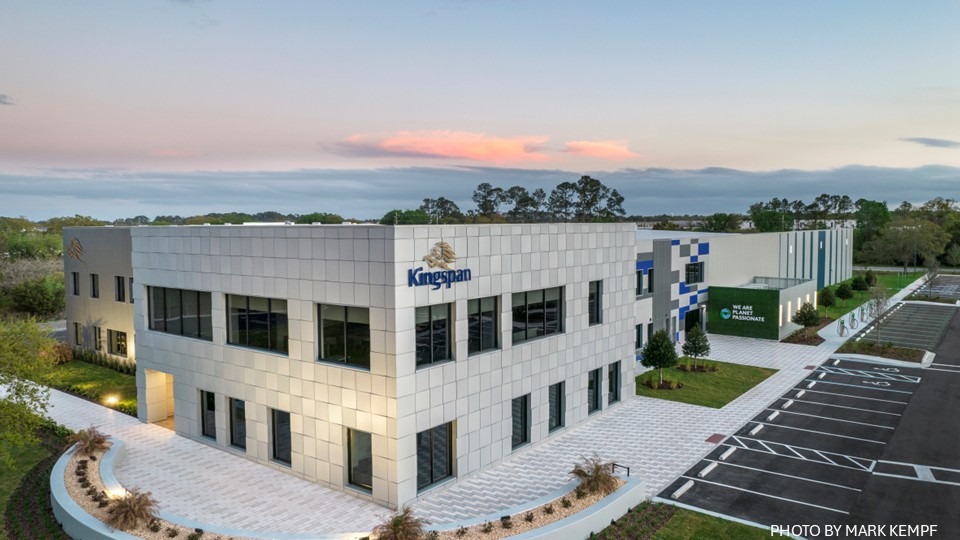
After a comprehensive retrofit and expansion, this facility now includes a modern workplace, an innovation hub, and a customer experience center. With sustainability at the forefront of this design, the project avoided demolition in favor of preserving the existing structure and transforming the facade and roof with an array of IMPs.
By varying the orientation and profile of the panels, the design attains a unique visual identity. Introducing tapers and color coatings that reflect the local vegetation, this revitalized headquarters feels like it belongs in its surroundings.
Size: 2,694.2 m2 (29,000 sf)
Owner: Kingspan
Location: DeLand, Fla.
Architect: Epsten Group
General Contractors: Harrell Construction, MEC, Drewry Site Development
Metal Installer: JAJ Metal Solutions
Manufacturer: Kingspan North America brands: Kingspan Insulated Panels, Kingspan Insulation,
Dri-Design, Morin, Troldtekt, and Solatube
Natural Metals category winner: Andrew Weil Center for Integrative Medicine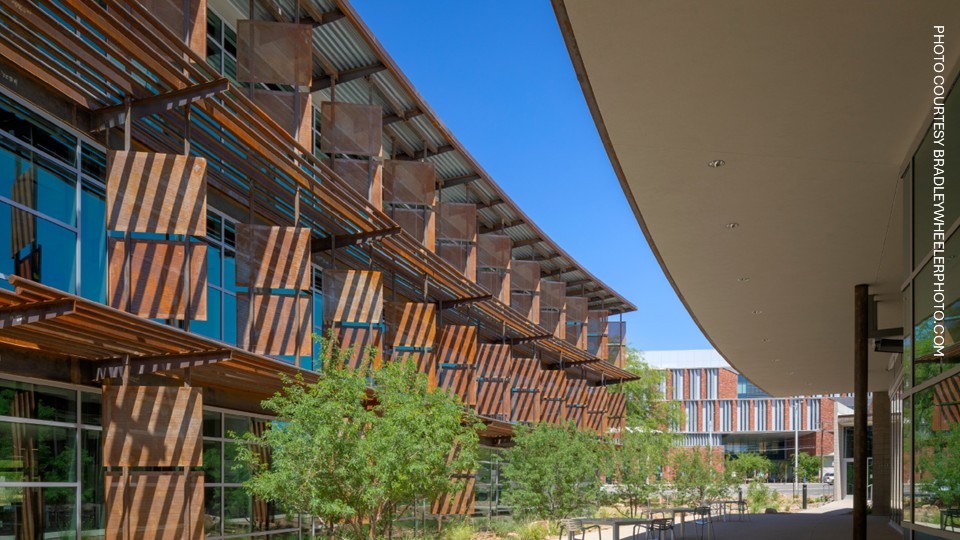
The biophilic design of this healthcare, education, and research hub uses metal to deliver a holistic approach to wellness. A natural metal finish defines the organic aesthetic of the design as exposed weathering steel reflects the warmth of its landscape through orange-brown hues. Metal shading elements transform the way occupants feel in, about, and around the space.
Sun shades on the facility made of 16-gauge steel with 6.35 mm on 12.7 mm (0.25 in. on 0.5 in.) staggered centers were bent to the required shape and attached to the steel support structure at 406.4 mm (16 in.).
The metal in this project enables occupants to engage with the Sonoran Desert environment, bringing in daylight while blocking harsh sunlight and embracing the benefits of natural light in a controlled, comfortable way.
Size: 2,787.1 m2 (30,000 sf)
Owner: University of Arizona
Location: Tucson, Ariz.
Architect: Line and Space LLC
General Contractor: DPR
Metal Installer: JB Steel
Manufacturer: JB Steel
Single Skin Wall Panels (ribbed) category winner: Sanitation Department Building
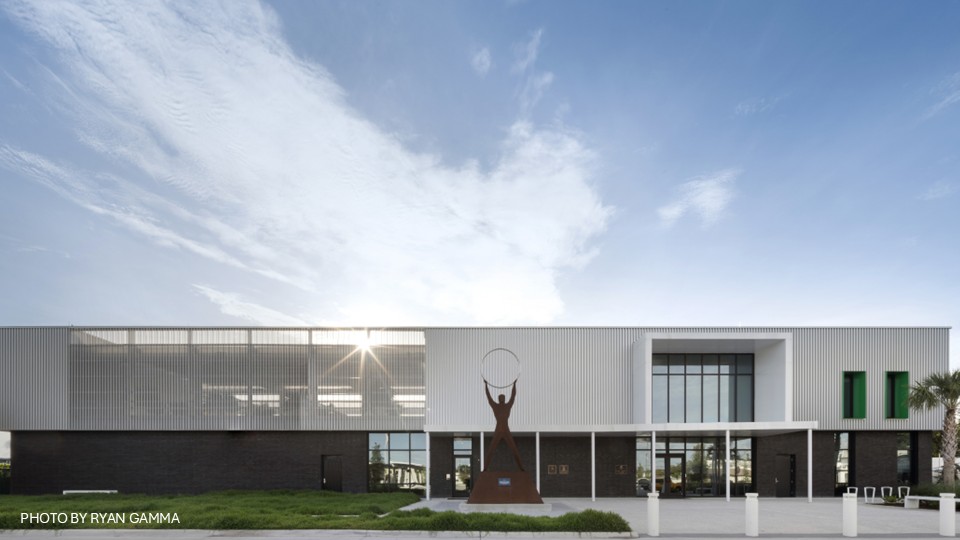
A sophisticated rectangular structure, this design uses clean lines, 76.2 mm (2 in.) deep square-ribbed aluminum panels, and angular architecture to create an ideal workspace for St. Petersburg sanitation staff. This new building replaces an outdated facility and comprises administrative offices, support spaces, locker rooms, and fitness areas.
A synergetic facade transition moves from solid to perforated metal screen panels, allowing controlled daylight and air circulation in a second-floor terrace space. The use of girts that hold the metal panel system provides continuous insulation from the exterior.
Size: 1721.3 m2 (18,528 sf)
Owner: City of St. Petersburg
Location: St. Petersburg, Fla.
Architect: Sweet Sparkman Architects
General Contractor: Kokolakis Contracting
Metal Installer: Cladding Systems Inc.
Manufacturer: IMETCO
Single Skin Wall Panels (smooth) category winner: Alice L Walton School of Medicine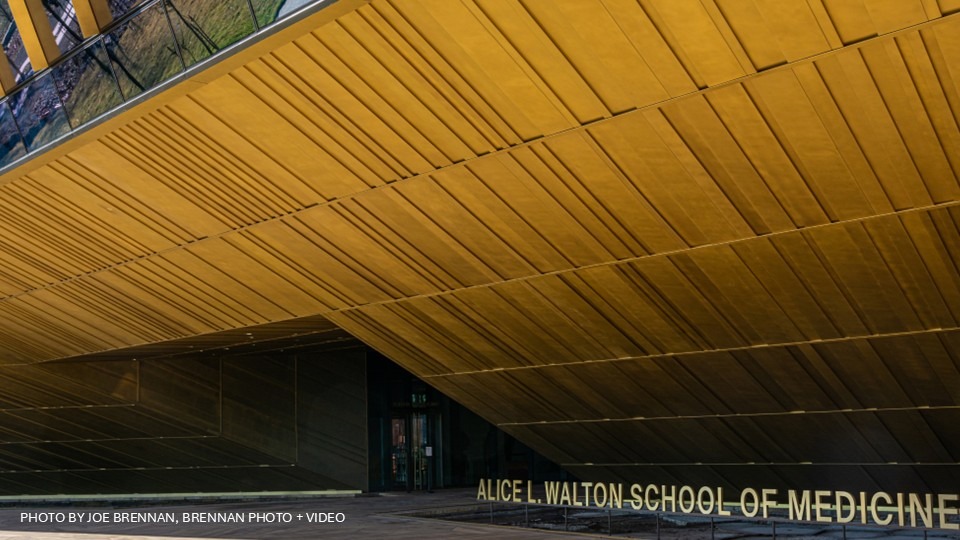
A shimmering blend of custom bronze and brass panels and glazing sits prominently amongst the Ozark Mountains, with sharp, angular architecture defining the visual impact of a new, innovative medical school.
The building uses a bronze flush-seam panel system totaling 2,787 m2 (30,000 sf) for various soffit and wall cladding elevations, 278.7 m2 (3,000 sf) of brass fins, 743.2 m2 (8,000 sf) of perforated bronze panels as sunshades. These elements all boast a rich, warm finish. Further complementing the project’s distinct coloring, emulating the limestone shades of the surrounding landscape with light and dark warm metallic hues, the structure includes 696.8 m2 (7,500 sf) of non-bronze flush-seam metal panels.
Size: 14,307.1 m2 (154,000 sf)
Owner: Alice Walton
Location: Bentonville, Ark.
Architect: Polk Stanley Wilcox Architects & Office of Strategy + Design (OSD)
General Contractor: Crossland Construction
Metal Installer: MG McGrath
Manufacturer: MG McGrath, supplied by PAC-CLAD, Metal Sales, and StellarCraft
Metal Roofing category winner: Desert Wing Residence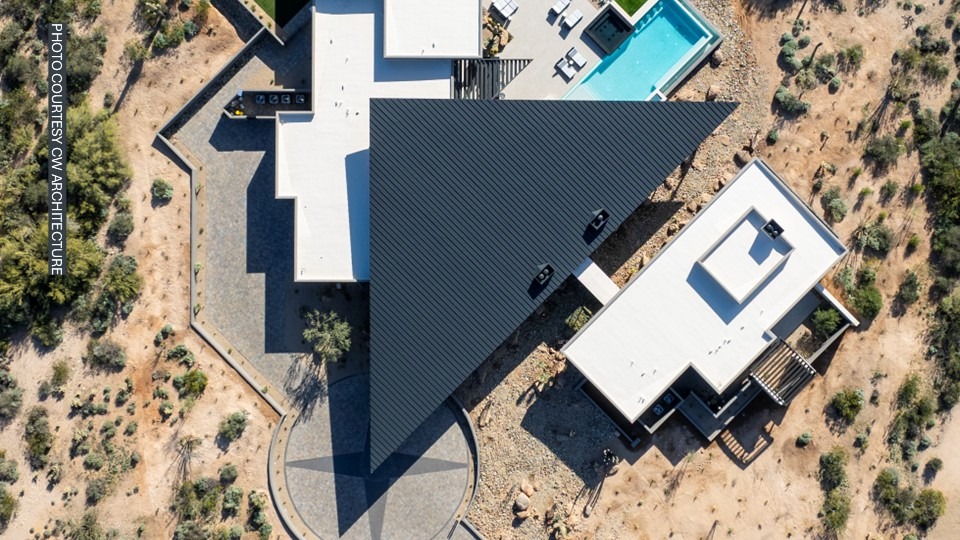
The homeowner of this unique project wanted the roof to act as a dramatic focal point of their home. A bold, angular standing seam 1,021.9 m2 (11,000 sf) plane brings that vision to life.
Its ultra low gloss carbon polyvinylidene fluoride (PVDF) coating, designed to withstand high UV exposure, reduces excessive glare. Crisp lines in both the metal’s seams and the larger-scale geometry of the installation lean into a sculptural, deliberate expression that contrasts beautifully with the surrounding sandy desert landscape.
It juxtaposes the mountains on the horizon with a flat roof form, achieving a monolithic triangular expression of its own. With its artistic, contemporary design, the wing-like overhang provides a comfortable shaded area for the entryway and the surrounding outdoor space.
Size: 1,021.9 m2 (11,000 sf)
Location: Scottsdale, Ariz.
Architect: CW Architecture
General Contractor: Charly’s Roofing
Metal Installer: Charly’s Roofing
Manufacturer: Coated Metals Group
Solar Integration with Metal category winner: John Deere Manufacturing Facility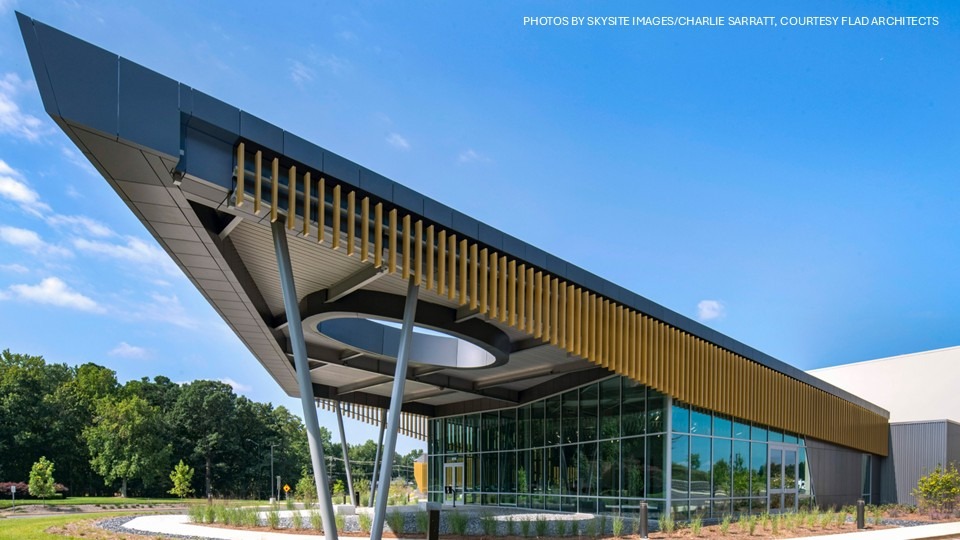
Careful consideration of how the sun interacts with every material and surface is at the heart of the John Deere Manufacturing Facility design. A controlled, harmonious use of metal allows for both controlled solar-heat gain and a brand identity-driven aesthetic.
The use of 276.9 m2 (2,981 sf) 50.8 x 203.2 mm (2 x 8 in.) vertical aluminum fins in a yellow-gold powder coating provides shading, reducing glare and solar heat gain, while 291.3 m2 (3,135 sf) of aluminum plate panels, 627.6 m2 (6,755 sf) of steel decking, and 230.2 m2 (2,478 sf) of 22-gauge single skin panels support a smooth visual transition between the shaded canopy entrance area and the facade.
As a result of this deliberate design, daylight analysis demonstrates an approximate 8.6 percent reduction in Annual Sunlight Exposure.
Size: 10,783.7 m2 (116,075 sf)
Owner: John Deere
Location: Kernersville, N.C.
Architect: Flad Architects
General Contractor: Evans General Contractors
Metal Installers: SPS Corporation, New Millennium
Manufacturers: OGI Architectural Metal Solutions, DAMS Inc., Morin Corp., New Millennium Building Systems
Publisher’s Choice Award
Metal Architecture’s Publisher’s Choice Award is presented, at its discretion, to projects that demonstrably reflect key concepts presented by the magazine throughout the year.
Publisher’s Choice Award winner: Froedtert Hospital Parking Structure 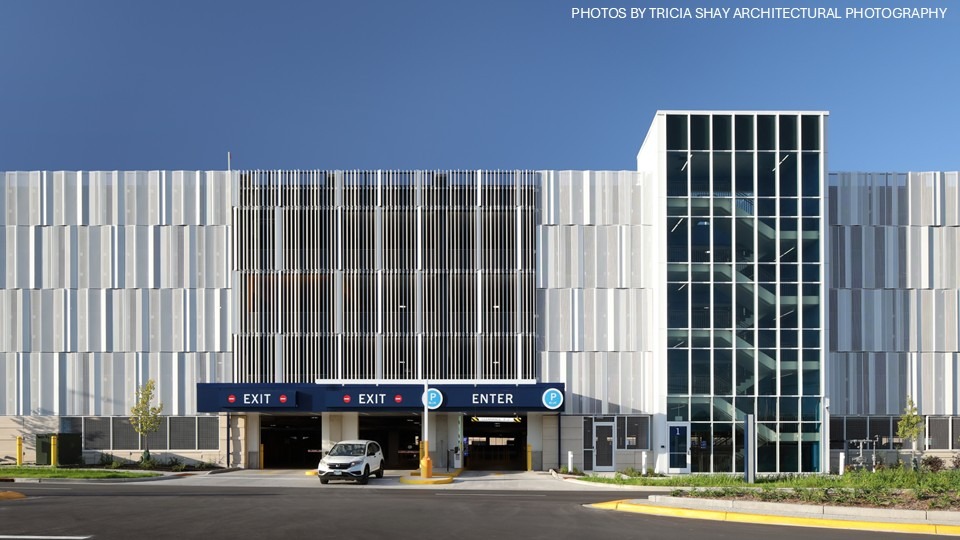
Demonstrating the versatility of metal walls, this hospital parking structure uses a palette of seven different panel profiles, most of which showcase custom perforation patterns. The design includes a remarkable 4,138.8 m2 (44,550 sf) of custom perforated aluminum panel and substructure. The panels were post-finished with a PVDF coating to provide chemical, corrosion, and UV resistance, as well as color retention.
Size: 20,903.2 m2 (225,000 sf)
Owner: Froedtert & the Medical College of Wisconsin
Location: Wauwatosa, Wisc.
General Contractor: CG Schmidt
Metal Installer: CSE Construction Supply & Erection
Manufacturer: American Metalcraft Inc., Finishing Dynamics
Publisher’s Choice Award winner: Brookley Flats
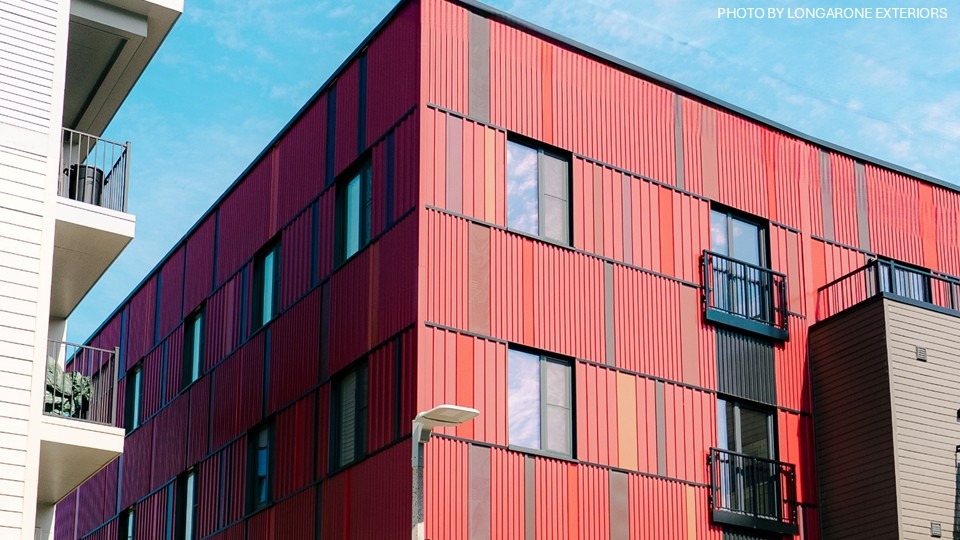
Ribbed aluminum panels in various reds, blacks, and browns encapsulate the spirit of occupants at this live/work space. A hub for artists, this affordable housing building in Jamaica Plain features 772.3 m2 (8,313 sf) of 0.04 in. (1 mm) aluminum cladding with a 70 percent PVDF coating. Its textured, appealing, creative facade draws the attention of passersby.
Size: 3,530.3 m2 (38,000 sf)
Owner: Causeway Development LLC and Jamaica Plain Neighborhood Development Corp.
Location: Boston, Mass.
Architects: JGE Architecture + Design
General Contractor: Haycon
Metal Installer(s): Longarone Exteriors
Manufacturer: ATAS International Inc.
Member, Metal Construction Association (MCA)