Daylight has long been one of architecture’s most valued design elements, improving occupant satisfaction, well-being, and connection to the outdoors. Yet as buildings have become increasingly transparent, many projects have revealed an uncomfortable truth: more glass does not necessarily produce better daylighting.
As architects seek to create healthier, lower-carbon, and higher-performing buildings, the focus is shifting from maximizing glass area to optimizing daylight quality through strategies like building performance simulation.
Renderings versus reality
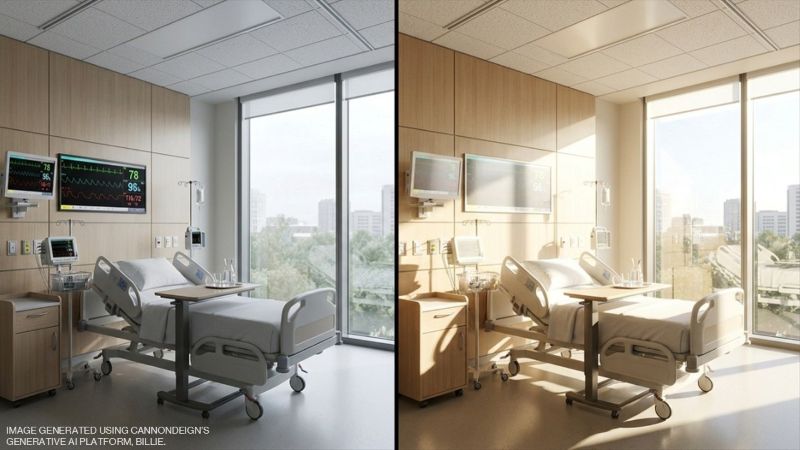
Whether produced conventionally or with AI, architectural renderings frequently depict lighting conditions that are visually appealing but not photometrically accurate, bearing little resemblance to actual daylight conditions. These visualizations often ignore the physics of daylight, solar angles, and climate conditions. Consequentially, clients and design teams may underestimate the risk of glare and direct solar exposure.
Real occupants experience daylight differently. They encounter bright patches of direct sunlight, excessive contrast between surfaces, reflections on screens, and thermal discomfort from solar heat gain. A controlled crossover study published in the peer-reviewed journal Building and Environment found that providing occupants with access to daylight and exterior views, while controlling glare, improved cognitive performance, increased environmental satisfaction, and reduced eyestrain.¹
To understand how daylight will truly behave within a space, architects must rely on climate-based daylight modeling and glare analysis.
Integrated performance modeling enables simultaneous assessment of daylight, glare, thermal comfort, energy use, peak loads, and carbon impacts. These simulations evaluate daylight performance throughout the year, accounting for local weather patterns, seasonal solar angles, and changing sky conditions.
Metrics such as Spatial Daylight Autonomy and Annual Sunlight Exposure help designers understand not only how much daylight reaches a space, but whether occupants are likely to experience excessive direct sun (high ASE). Parametric analysis can then be used to test alternatives, allowing teams to optimize daylight performance while maintaining design intent. Metrics such as sDA and ASE are generated through climate-based daylight simulations that analyze a 3D building model using local weather data throughout the year. Parametric analysis can then be used to rapidly evaluate design alternatives, allowing teams to optimize daylight performance while maintaining design intent.
These tools can also inform space planning decisions. Areas with greater tolerance for direct sunlight, such as circulation spaces and waiting areas, can be located where solar exposure is highest, while workstations, classrooms, patient rooms, and other visually sensitive spaces can be protected from excessive glare.
Finding the right amount of glass
Floor depth often has a greater influence on daylight performance than glazing area. On a recent project in the southern United States, where occupied spaces were generally less than 20 ft (6.1 m) deep, parametric analysis showed that an approximately 80 percent window-to wall ratio could be reduced to roughly 40 percent with little change in useful daylight area. The optimized façade reduced energy use, lowered peak cooling loads, improved thermal comfort, and reduced direct solar exposure.
This illustrates an important principle: beyond a certain threshold, additional glass provides diminishing daylight benefits while increasing performance penalties.
Buildings with higher glazing ratios often require more sophisticated glazing systems such as triple glazing or closed-cavity facades, increasing both cost and embodied carbon. Some jurisdictions, including New York City, now limit the degree to which efficient lighting and HVAC systems can compensate for poor enclosure performance, making facade optimization even more important.
As glazing assemblies generally carry higher embodied carbon than opaque wall systems, optimizing window area can improve both operational and embodied carbon performance.
Orientation is often more important than overall glazing quantity. East and west facades can be particularly challenging because low-angle morning and afternoon sun is difficult to control, even with vertical shading devices. Occupants frequently respond by lowering interior blinds, reducing both daylight and views.
North-facing glazing typically provides diffuse, high-quality daylight with minimal glare risk, while south facing facades often offer the best balance, allowing designers to control higher-angle summer sun through horizontal shading devices while potentially capturing beneficial winter solar gains.
The critical role of exterior shading
When it comes to controlling solar gain and glare, exterior shading remains one of the most effective design strategies available. While its value is often evaluated only through annual energy savings, exterior shading can also reduce peak cooling loads, improve visual comfort, enhance occupant satisfaction, and increase resilience during extreme heat events.
Unlike interior blinds, which react after sunlight has entered the building, exterior shading intercepts solar radiation before it reaches the glazing. This also allows interior blinds to remain comfortably open for more hours throughout the year, maintaining visual connections to the outdoors while still benefiting from daylight.
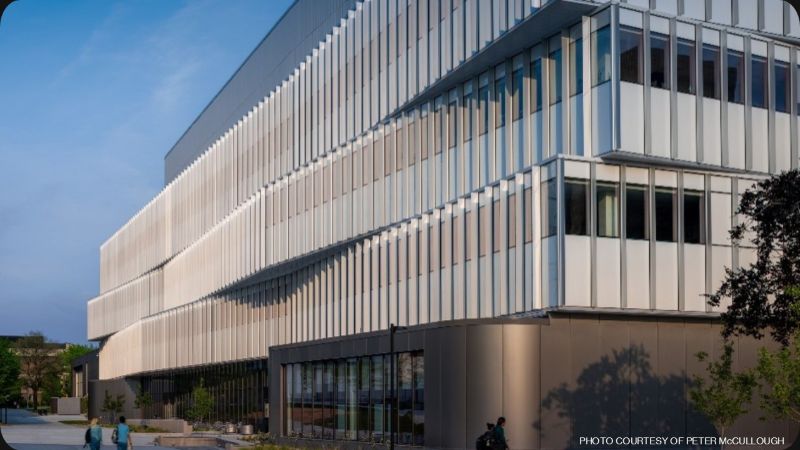
Inspired by the geometry of protein structures, the vertical anodized aluminum fins at the University of Wisconsin–Milwaukee Chemistry Building became both a defining architectural feature and a high-performance shading strategy. Integrated as standard snap-on components of the curtain wall system, they simplified construction while reducing low-angle solar heat gain and glare. Working in concert with carefully balanced opaque and transparent facade areas, the fins preserve daylight and views while supporting energy efficiency and occupant comfort in a laboratory building with exceptionally high ventilation demands.
This project is one example of how metal in exterior shading applications offers durability, dimensional stability, and customizable options. Beyond vertical fins, metal sunshades can be fabricated into horizontal sunshades, perforated screens, and other architectural elements that improve visual comfort while maintaining daylight and views.
Integrated performance design
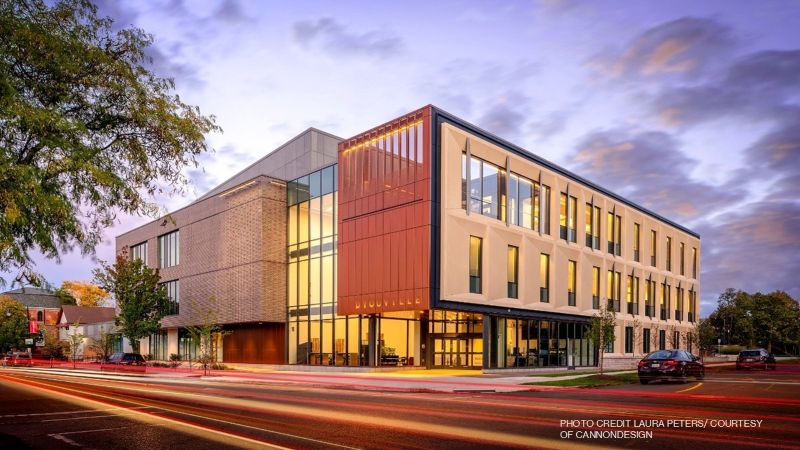
Project type also influences daylighting priorities. At D’Youville University’s Health Professions Hub, which combines clinical healthcare services on the lower floors with teaching spaces above, the design team used sun-angle studies and daylight simulations to optimize the southwest facade and the central atrium. An integrated “egg crate” shading system of horizontal and vertical elements was carefully tuned to reduce glare and unwanted solar heat gain while preserving daylight and views. This balanced the distinct needs of healthcare spaces, where occupant comfort and accurate viewing of clinical information are critical, with educational environments that benefit from abundant, well controlled natural light.
In healthcare facilities, daylight and views promote healing, but direct sunlight on patient beds can cause discomfort for recovering patients with limited ability to reposition themselves. Designers must also consider sunlight falling on monitors used by caregivers to view critical patient information. As a result, daylight analysis often includes evaluation of vertical surfaces in addition to horizontal work planes.
In educational facilities, daylighting strategies must prevent direct sunlight from falling on student work surfaces, whiteboards, and presentation screens. Similar project-specific criteria apply to laboratories, offices, and civic buildings, reinforcing the importance of tailoring daylight performance goals to the activities occurring within each space.
Achieving these outcomes requires close collaboration among architects, facade consultants, mechanical engineers, daylighting specialists, and owners from the earliest stages of design.
Designing for human-centered daylight
As buildings become increasingly focused on health, resilience, and carbon reduction, daylighting strategies must adapt alongside them.
The future of daylight design is not about maximizing transparency. It is about creating spaces that provide the right balance of daylight, views, comfort, energy performance, and occupant well-being.
Performance simulation does not limit creativity; it enhances it. By pairing simulation with computational design exploration, unique architectural expressions can be generated that effectively regulate the forces of the external environment acting on the interior.
Notes 1 Read “Access to Daylight and View in an Office Improves Cognitive Performance and Satisfaction and Reduces Eyestrain: A Controlled Crossover Study” in Building and Environment, Vol. 165, 2019, Article 106379, at https://tinyurl.com/e8ca4ty9.
Alan Scott, FAIA, LEED Fellow, LEED AP BD+C, O+M, WELL AP, CEM, is an architect and consultant with over 38 years of experience in sustainable building design. He is director of sustainability with Intertek Building Science Solutions. To learn more, follow Alan on LinkedIn.
Elliot Glassman, AIA, NCARB, LEED AP BD+C, CPH, is the building performance lead for CannonDesign. He directs simulation-validated design for energy, daylight, thermal comfort, visual comfort, and water performance.