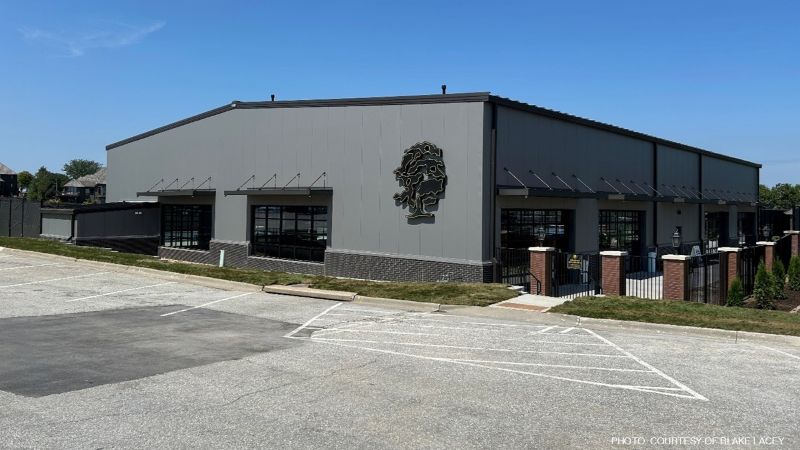
 Recognizing the growing popularity of pickleball, Champions Run Golf Course in Omaha, Neb., developed a new year-round facility designed to provide an inviting environment that complements the quality and character of the existing property.
While pickleball is traditionally seen as a seasonal activity, the owners of Champions Run, Clark Horgan and Julia Horgan Wurth, saw an opportunity to create a space where members could enjoy the sport year-round. By investing in a modern, flexible facility, the recreation hub continues to enhance the overall member experience on both the golf course and the pickleball courts.
With large, clear-span spaces, efficient construction timelines, and adaptable layouts that can support future changes, metal building systems have emerged as fully customizable solutions that support the needs of today’s recreational facilities.
At a premier facility like Champions Run, the building must perform year after year through temperature swings, moisture, and daily member use while maintaining its appearance with minimal maintenance. BVH Architecture oversaw material selection, and Architecture Inc. oversaw metal building coordination for this high-end, budget-efficient design.
Compared to conventional masonry and structural steel construction, the metal building system offered significant cost savings through efficient engineering, reduced material waste, and faster installation. The shorter construction schedule also allowed the owners, Clark Horgan and Julie Horgan Wurth, to open the facility sooner, minimizing costs and enabling members to enjoy the new amenity more quickly. While speed and cost were important considerations, the decision ultimately centered on achieving the best overall value without sacrificing architectural quality.
A major design objective was ensuring the new pickleball facility blended seamlessly with the existing clubhouse and surrounding campus. The design team carefully coordinated building proportions, rooflines, color palette, and exterior materials to maintain a cohesive architectural identity. Precast masonry panels, architectural metal finishes, and carefully detailed entrances complement the existing Champions Run aesthetic while creating a contemporary recreational facility. Branding was incorporated through coordinated exterior colors, signage locations, and architectural detailing that reinforces the Champions Run identity without overwhelming the building’s clean design.
The finished building combines a pre-engineered structural steel frame, insulated metal wall panels, a standing-seam metal roof system, architectural canopies above entrances and windows, and precast masonry panels at the base of the building.
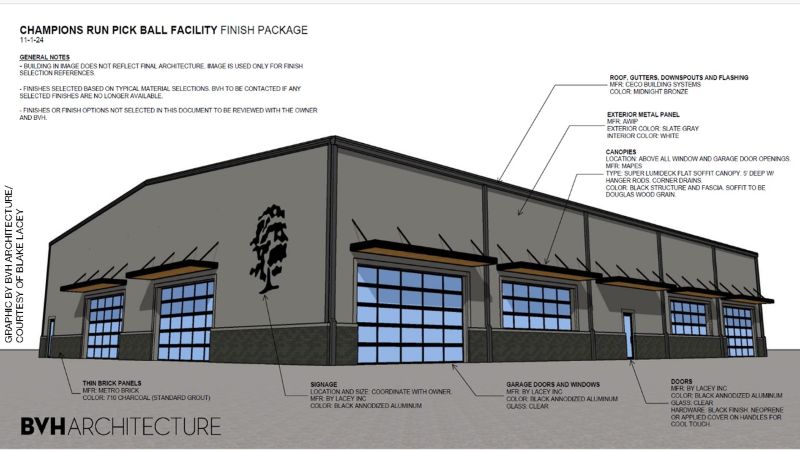
The metal building system selected for the pickleball courts combines structural steel framing, insulated metal wall panels, a standing-seam metal roof system, canopies above all windows and doors, and precast wainscot panels to create a durable structure designed for long-term performance. The structural steel framing provides large, clear-span spaces that eliminate interior columns, creating unobstructed pickleball courts and maximizing flexibility for future programming. The standing-seam metal roof offers exceptional weather resistance, long service life, and low maintenance while providing superior protection against water infiltration.
The insulated metal panels create a continuous thermal envelope with minimal thermal bridging while serving as both the exterior finish and insulated wall assembly. The IMPs are 3 in. (76.2 mm) with an R-Value of 24.
The roof system uses 8 ft (2.4 m) full cavity batt insulation with an R Value of 35, helping maintain consistent indoor temperatures, reduce HVAC loads, and improve overall energy efficiency. Factory applied finishes resist fading, chalking, and corrosion, eliminating the need for periodic repainting associated with many traditional exterior systems.
At the lower portion of the building, precast masonry veneer panels provide the appearance of traditional brick construction while significantly reducing installation time and maintenance requirements.
Energy efficiency was another key factor in the building’s exterior wall selection. By combining insulated metal panels with the specified precast architectural panels at the feature elevations, the project achieved both the desired architectural appearance and a highly efficient building envelope. The insulated panel system supports compliance with modern commercial energy codes, including those based on IECC and ASHRAE Standard 90.1, which are recognized by the U.S. Department of Energy as the benchmark for energy-efficient commercial construction.
For Champions Run, the result is a durable, low maintenance exterior that provides long-term thermal performance, lower heating and cooling demands, and an attractive finish that complements the club’s campus while helping reduce operating costs over the life of the building.
For athletic and recreation facilities like the new pickleball building at Champions Run Golf Course, metal building systems provide the open interior spaces, clear heights, and long-term flexibility required for modern environments.
Tobin Spangler is actively involved with industry organizations, including the Metal Building Manufacturers Association (MBMA) and the Metal Building Contractors and Erectors Association (MBCEA), supporting collaboration, education, and best practices throughout the industry. He is the vice president of sales at Quick Veneer and vice president of business development at Lacey Construction Inc.