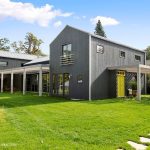
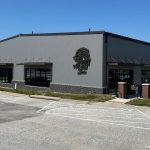
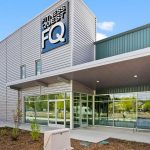
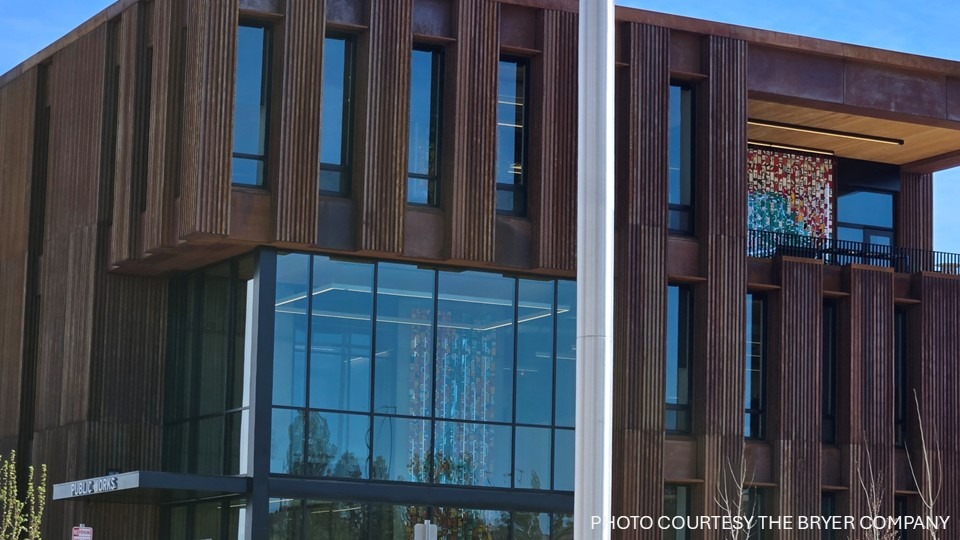
 Five public works departments were consolidated into one campus in the City of Bend, Ore. Initial planning for this $130 million project began in 2015, and now, over a decade later, the engineering, facilities, fleet, transportation and mobility, and water services are conveniently located together.
Camilla Cok, AIA, principal at Hennebery Eddy Architects’ Bend studio, highlights the project’s benefits. She explains that occupants are “fostering cross-department efficiencies, experiencing a healthy and flexible workplace that is resilient, energy efficient, and enhances well-being.”
Beyond ease of collaboration, the project provided extraordinary opportunities to work with the facility’s beautiful natural environment: a desert location with views of the Cascade mountains.
102,360 sf (9509.6 m²) of 22 gauge A606 weathering steel from The Bryer Company pulls the design together with a natural synergy spanning the exterior walls. These vertical box rib panels will withstand the harsh desert climate.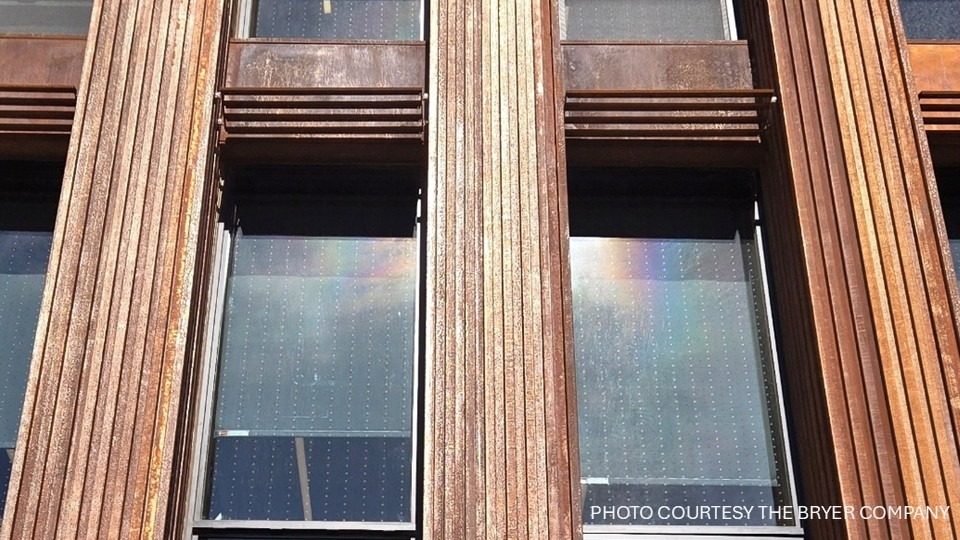 Delivered through progressive design build delivery, Kirby Nagelhout Construction Company served as the general contractor on the project. As rainfall is limited in the area, the metal installer, Skyline Sheet Metal, developed a pre-treatment process to accelerate the weathering of the material for a consistent finish.
“The siding’s rich rust color and repetitive vertical lines create dynamic ‘shadow play’ in the desert sun and become a beautiful backdrop to the dusty sage brush and desert landscape,” Cok says.
—with files from The Bryer Comany