Driven by the need to update aging buildings to meet evolving building codes, improve energy performance, and streamline daily operations, retrofit and renovation projects now account for a significant share of commercial construction.
Overhead sectional and rolling steel doors are often included in these upgrades, from distribution centers and manufacturing facilities to retail storefronts and mixed-use developments.
When selecting commercial doors for retrofits, architects face a unique set of challenges that differ from new construction. Several issues can surface during demolition or inspection, including hidden structural deficiencies, outdated construction methods, or the presence of hazardous materials. Sequencing, site access, and coordination with adjacent systems, such as cladding, air barriers, and structural reinforcements, must be carefully planned with flexibility in mind.
Overcoming spatial and structural limitations
In tight urban sites or older industrial buildings, structural elements, mechanical systems, or low ceilings can restrict available space. Door openings may be undersized, out of square, or framed with materials that no longer meet current load requirements. Over time, settlement can also distort openings, introducing tolerance issues that complicate door installation.
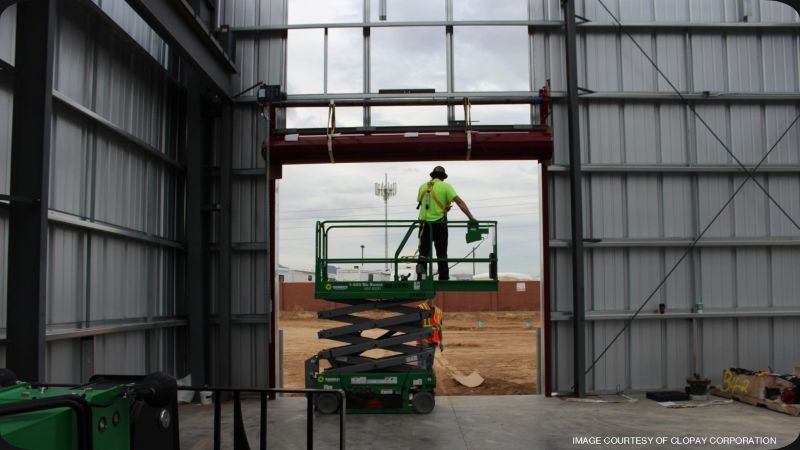
As even small deviations can affect door fit and operation, field verification should go beyond basic dimensions to include the available headroom, side room, and back room. Structural evaluations should include a thorough review of the existing jambs, headers, anchoring substrates, and surrounding wall construction.
Scenario-based strategies
In retrofit scenarios where ceiling clearance is limited or obstructions are present, varied track system options enable full door functionality without major structural alterations.
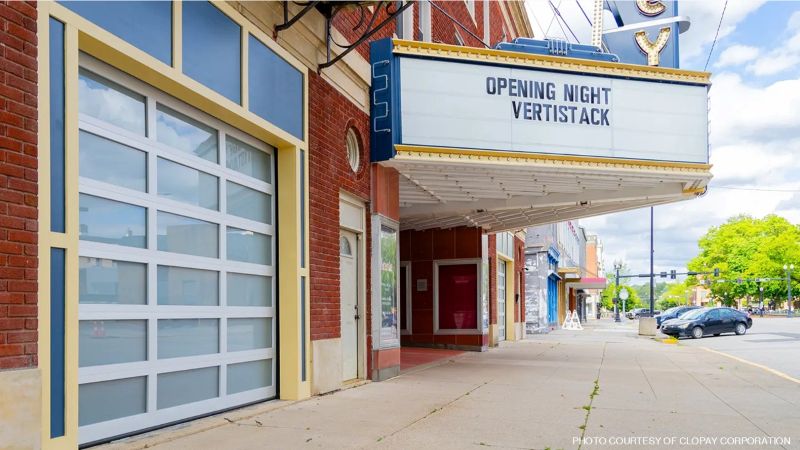
The Historic Sidney Theatre in Sidney, Ohio, for example, is a 1921 landmark that was restored as a performing arts and community venue. The building needed a way to modernize its street-facing multipurpose rooms without compromising its historic structure or limiting interior flexibility. Replacing the existing bay windows with two full-view vertical stacking doors created large, transparent openings that connect the theatre to downtown while accommodating the building’s existing structural conditions. The retrofit design eliminated the need for extensive ceiling modifications in the century-old building, preserved valuable overhead space for lighting and building systems, and allowed oversized props and equipment to move easily in and out of the rooms.
Sectional doors
Adapting door configurations to existing interior conditions can involve specifying low-headroom tracks for tight spaces, high-lift or vertical-lift for specific clearance needs, and roof following configurations for angled ceilings.
Mounting and framing
Retrofit-friendly systems can accommodate out-of-square conditions and variable wall construction through adjustable mounting angles, pre-engineered support members, and custom jamb solutions.
Cohesive attachments
Rolling steel doors can include compact coil housings, space saving motor operators, and reduced side room requirements, enabling installation in tight openings where traditional sectional door systems would not fit.
Code and compliance requirements
Upgrading a door in an existing building often requires compliance with current standards for wind resistance, fire protection, accessibility, and the means of egress. Requirements tied to the International Building Code, NFPA 101, and local jurisdictions may necessitate design adjustments not present in the original building, particularly in change-of-use or adaptive reuse scenarios.
Material engineering aims to meet these standards. Reinforced slats in rolling steel doors and strengthened panel designs in sectional doors allow systems to achieve high design pressures while still accommodating retrofit conditions. These doors can be specified to meet regional wind-load standards without requiring a complete structural redesign.
Where local codes reference the 2015 ICC 500 edition or later, some jurisdictions require dedicated storm shelters in addition to standard wind-load compliance. For these applications, rolling steel storm doors are engineered to meet ICC 500-2020 and FEMA P-361 requirements, withstanding winds up to 250 mph and resisting debris impacts at speeds up to 100 mph. These assemblies use a heavy-gauge steel curtain, guides, and a bottom bar to maximize impact performance. Specifying this category of door allows a retrofit to satisfy life-safety shelter requirements alongside the broader wind-load and structural considerations addressed elsewhere in the design.
Further, insulated sectional doors with foamed in-place polyurethane cores offer high strength-to weight ratios, reducing the load imposed on existing structures. They are also evaluated based on U-factor, which accounts for heat transfer across the entire assembly, including joints, framing, and glazing. Lower U-factor ratings help improve energy efficiency and support compliance with increasingly stringent energy codes, making door replacement an important part of broader envelope upgrades.
Aligned aesthetics
Replacement doors must align with the existing architectural language, whether by preserving historic character, matching adjacent materials, or introducing contemporary design elements without disrupting the building’s facade.
Full-view aluminum doors offer considerable design flexibility, allowing them to serve as either a transparent focal point or a subtle complement to the building facade, depending on configuration, glazing options, included materials, and finish.
At Port Farms in Waterford, Pa., the owners transformed a century-old potato storage outbuilding into Poverty Knob Farmhouse Ales, a taproom that celebrates the property’s agricultural heritage while offering a modern gathering space. To achieve the desired blend of rustic character and contemporary design, the project team selected full-view aluminum doors featuring black anodized aluminum frames and insulated tempered glass. The expansive glass panels reinforce the taproom’s connection to the surrounding farmland, bringing natural light into the interior and providing uninterrupted views of the landscape.
When opened, the three side-by-side doors create a seamless transition between the taproom and outdoor seating area, expanding the usable space and enhancing the guest experience.
Overhead doors in operation
Operation frequency at peak times, cycle-speed considerations, and integration with loading docks or pedestrian pathways all influence design choices. Determining the level of automation, control systems, and maintenance access needed supports long-term performance.
Features such as variable-speed operation and soft start/stop functionality reduce component wear, extend service life, and improve day-to-day usability. Doors can also sync with building management and security systems and can be remotely monitored. The controller pairs with automatic electronic locks, securing the facility as soon as the door closes. For simplified maintenance, an onboard LCD screen displays clear status and error messages, reducing service calls and downtime.
By combining retrofit-specific engineering with modern performance features, architects design openings that improve how buildings perform, operate, and adapt to current demands, all within the constraints of the existing structure.
Heather Bender is the director of commercial product marketing at Clopay Corporation. At ClopayDoor.com, she leverages 16 years of experience in manufacturing and building materials to find unique solutions for building owners and designers.