EMPAD Architecture + Design is a 23-year-old full-service firm based in Florida that has worked across a wide array of sectors, from commercial to healthcare, and has taken on projects across the U.S. and the Caribbean. The firm has offices located in Tampa and Clearwater.
“Everyone here is a project manager or a project architect, and so everyone is working on their individual projects and is exposed to every aspect of the AEC industry,” explains Chris Culbertson, president and principal architect. “They’re involved with the client, the contractor, and the municipalities in every aspect.”
In conversation with Culbertson, Metal Architecture explores the firm’s integrated design process and how metal supports automotive and aviation architecture.
A perfect pair: pre-engineered metal building systems and planes
Aviation architecture always starts with one big metal occupant: an airplane. Designing a building that can support and protect an aircraft requires significant space.
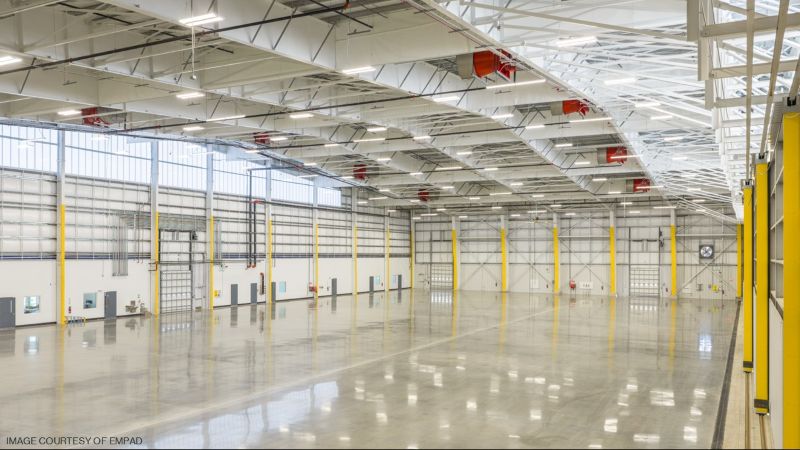
According to Culbertson, “a PEMB is the most common, cost-effective way to get the span that you need for a hangar.” As such, the design of all EMPAD’s aviation projects leans heavily on metal building systems.
The firm recently completed a 50,000 sf (4,645.15 m2) project for Sheltair at the Tampa International Airport. For projects of this magnitude, metal delivers a clean, cohesive appearance across the Florida Sheltair facilities while meeting the state’s strict hurricane-resistance requirements.
The hangar’s exterior roof and walls are made of PBR steel panels. False parapets disguise HVAC units, contributing to a cleaner architectural profile while translucent panels bring controlled daylighting indoors. This particular design includes two office sections surrounding an open area, allowing access for an aircraft tug.
Linear directional variation enriches the facade design of a private hangar for Medallion Homes in Sarasota. This ongoing project, measuring 30,000 sf (2,787.1 m2), combines smooth aluminum composite material panels with vertically and horizontally oriented ribbed panels on the exterior of the facility’s office area. The creative, dynamic combination of metal materials brings a distinctive textural spin to a standard PEMB shape.
Metal materiality in a modern car wash
While some projects thrive with pre-fabrication, others use metal with complex framing that requires onsite construction. The results can be extraordinary.
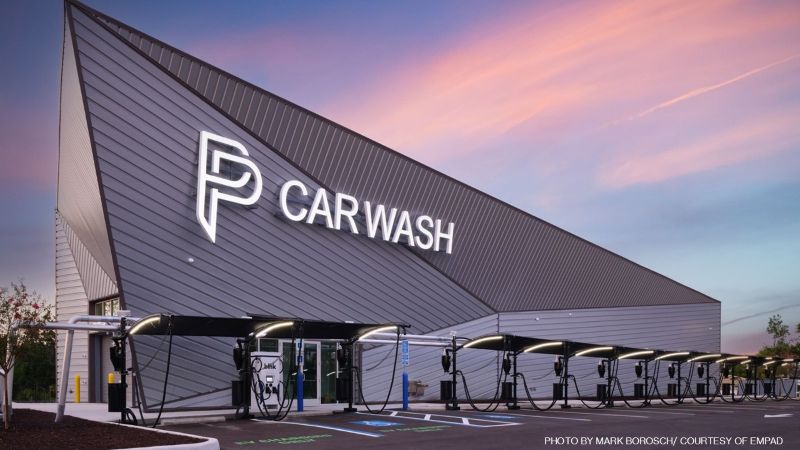
In Tampa, the Personal Pitstop Express car wash creates a striking architectural statement. Culbertson explained how the owner’s vision influenced material specification from the start: “His words were ‘streamlined and sleek and modern.’ Architecturally, that language speaks metal.”
Its unique shape emerged from a rough sketch, drawn up by Culbertson and the project architect, senior project manager Juan Ricardes. This was translated into SketchUp and presented to the client along with two additional schemes, each simpler and notably more cost-effective. As the initial design faithfully articulated the client’s sophisticated vision, it was selected for the project.
Light-gauge steel framing enabled the unique shape. The structure was clad in corrugated metal panels, fitted into angles that seamlessly align with the design’s geometry. As an unexpected byproduct of the dynamic angles, the shadows create a dramatic two-tone look with the same material and finish.
Accentuating automotive designs
In automotive designs, metal materials serve as accent elements as well as full-facade cladding.
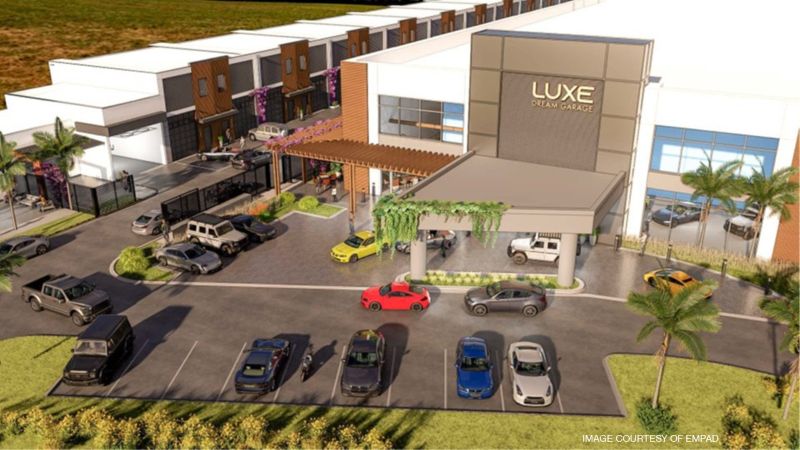
The design of a car condominium in Lakewood Ranch, Fla., demonstrates this concept well. Its framing is steel, and the facade is primarily concrete; however, aluminum composite material and horizontal metal panels define the building’s aesthetic. While used only as an accent around the car condo’s welcome center, the material draws attention with its sleek presentation.
This design also includes a metal pergola system that mimics the appearance of wood. The system adds warmth to the automotive center, without the upkeep implications of the natural material it emulates. Culbertson explains, “It’s going to last forever with its longevity, no maintenance, and no fading.
ACM is also used at some Tesla service center locations, many of which are designed by EMPAD. Culbertson says, “We use ACM quite a lot on entrance features, usually. It’s not typically the entire building. It’ll be an entrance feature or a tower.” The material draws focus to the accented portions of the structures and enables a clean, crisp representation of the company that will uphold the brand’s colors for years to come.
Practicality, creativity, and metal
As a contextual material with an inherent connection to automotive and aviation facility design, metal nods to the composition of the vehicles these building types support. It also fits into the broader context of architectural work, providing everything from crisp aesthetics to structural performance.
Across these projects, the material is used differently depending on the building type: a wide-span system in hangars, sculptural cladding in the car wash, and an accent element in automotive facilities. This demonstrates metal’s role in aviation and automotive building design: a comprehensive material strategy for style and structural performance.
Metal architecture enforces cohesive, contextual design in the automotive and aviation facility niche, and EMPAD reflects the scope of its capabilities through its versatile portfolio of sector projects.