As mixed-use residential buildings continue to grow in scale, density, and program complexity, the exterior envelope must serve multiple programs. Contemporary projects routinely combine residential units with at-grade retail, office, or hospitality-style amenity spaces, podium parking, rooftop decks, and heavily glazed common areas. Each zone can bring different priorities for weather protection, thermal comfort, acoustics, fire resistance, durability, maintenance access, and visual character. For the enclosure team, the challenge is to design a wall assembly that can perform across changing occupancies, interfaces, and exposure conditions while still reading as a coherent architectural composition.
In metal facades, the most successful buildings treat cladding not as an isolated finish layer but as one component in a coordinated enclosure strategy.
The retail base often prioritizes transparency and durability at the pedestrian level. Residential floors above require comfort, privacy, repetitive opening control, and robust moisture management around balconies and punched windows. Amenity spaces add larger openings and more complicated transitions at parapets and roof edges. The result is a facade with more interfaces and more changes in geometry.
An early alignment of panel module, support spacing, cavity depth, attachment strategy, opening conditions, waterproofing transitions, movement joints, finish selection, and sequencing is crucial. When those decisions are made in the design and engineering stage, the team can reduce field cutting, absorb construction tolerances more gracefully, and avoid forcing elegant elevations into inefficient attachment patterns or poorly resolved interfaces.
In mixed-use residential work, water management is complicated by balconies, slab edges, frequent penetrations, retail canopies, storefront transitions, and changing wall depths. Building science guidance has long emphasized that drained and screened wall systems should be designed with the expectation that some water will pass beyond the outer cladding and must be safely redirected to the exterior. That principle remains essential for metal cladding. A continuous water-resistive barrier, integrated flashing at every interruption, and a ventilated cavity large enough to manage both drying and tolerances are far more important to long-term success than the finish material alone.
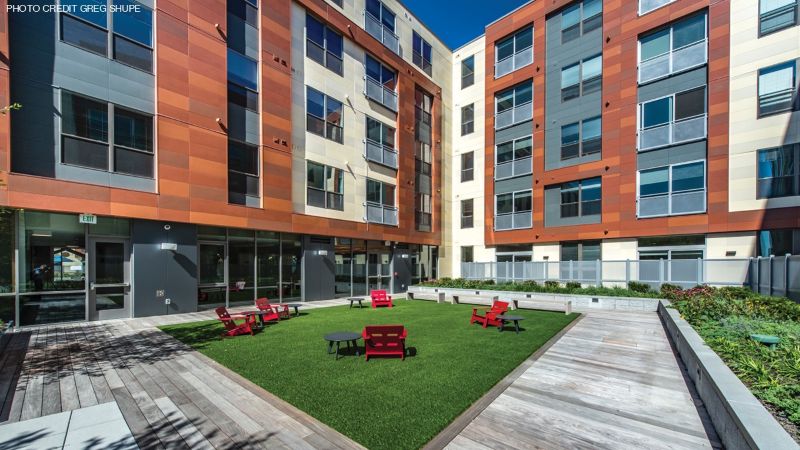
The J Malden Center in Malden, Mass., illustrates how this performance logic can coexist with a complex urban mixed-use program. The approximately 550,000 sf (51,100 m²) development combines residential space with retail, commercial office, and civic functions. According to the project case study, the design, construction, and facade team collaborated early, and the enclosure used a rear-ventilated rainscreen approach with aluminum composite material and perforated aluminum plate.
Window interfaces and transitions warrant the same level of attention as the panel field. A refined panel layout cannot compensate for weak detailing at sills, slab edges, parapets, canopies, or shelf-angle conditions. In mixed-use residential buildings, those are often the locations where occupancies, structural systems, and facade depths change. Mockups can then validate drainage sequencing, closure conditions, and tolerances around windows and adjacent materials.
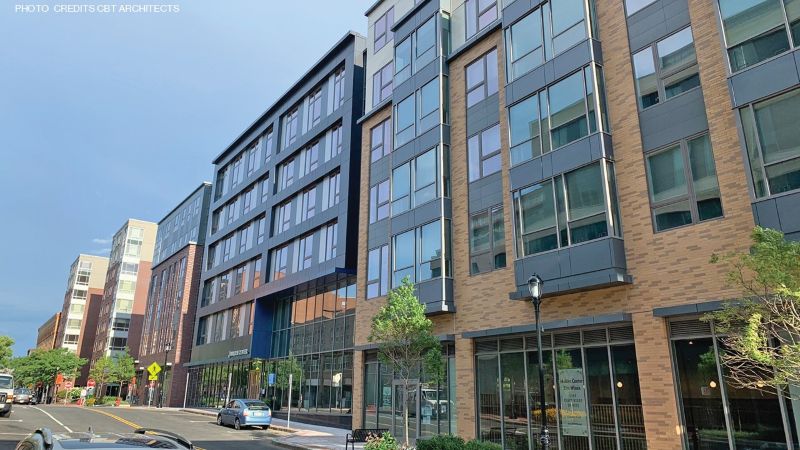
Projects such as 425 Summit Avenue in Jersey City, N.J., help frame why this matters. The 27-story mixed use multifamily tower combines residential units, ground-floor retail, amenity space, a rooftop deck, and a green roof in a transit-oriented setting. The facade must support openness and durability at the retail base, comfort and repetition at the residential tower, and carefully managed transitions at roof amenities and highly exposed upper-level conditions. In buildings like this, thermal continuity is repeatedly compromised by clip attachments, slab edges, shelf angles, canopies, and openings.
Reducing these losses means minimizing unnecessary conductive penetrations, coordinating clip and rail layouts with continuous insulation, limiting interruptions at slab lines where possible, and resolving window-to-wall transitions to ensure insulation and air barrier continuity is not repeatedly broken.
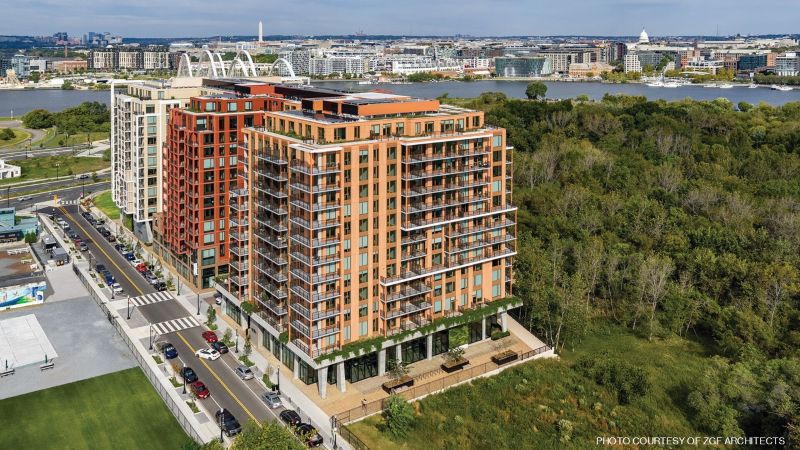
Coordination becomes even more critical when the architecture relies on varied geometry, custom profiles, or multiple finish transitions. The Bridge District Phase 1 in Washington, D.C., offers a strong example. The development incorporates approximately 78,000 sf (7,246 m²) of post-painted 0.125 in. (3.175 mm) aluminum plate and approximately 2,100 sf (195 m²) of 0.157 in. (4 mm) aluminum composite material. Public project information notes that the scope involved roughly 6,000 custom panels, multiple color schemes, unique angles, welded conditions, and varied returns and profiles. In a project of that scale, performance success depended on the rationalization of panel families, attachment zones, finish sequencing, and delivery rhythm.
Fire and acoustic performance also require assembly-based thinking. Occupant comfort and life safety depend on both the cladding and on the continuity of the whole wall build-up at joints, floor lines, penetrations, and interfaces with windows and adjacent materials. Guidance from the U.S. Department of Housing and Urban Development on residential steel framing emphasizes that fire and acoustic outcomes rely on complete assemblies rather than isolated components. Similarly, where exterior wall assemblies contain combustible components, compliance pathways may require testing the full wall assembly rather than relying on assumptions based on individual products.
Corrosion resistance and maintainability round out the performance discussion. Mixed-use residential projects may expose facades to de-icing salts, pollution, irrigation splash, rooftop runoff, and repeated cleaning cycles. A panel that works well in elevation can become a long-term liability if exposed edges, fasteners, and terminations are not protected for the specific environment or if access for inspection and replacement is poorly considered. The most resilient projects match finish and material selection to orientation, runoff patterns, and maintenance realities, not simply to first cost or rendered appearance.
For architects and project teams, metal delivers its best results in mixed-use residential design when the moisture control, thermal continuity, movement, sequencing, and visual intent are interdependent. The J Malden Center shows the value of early rainscreen coordination across a complex urban program. 425 Summit illustrates how one building can demand different enclosure responses at retail, residential, and amenity zones. The Bridge District demonstrates that ambitious geometry and finish transitions can succeed when panelization, fabrication, and sequencing are designed with equal rigor. Together, these projects demonstrate how early enclosure coordination helps multifamily and mixed-use buildings achieve moisture control, thermal continuity, constructability, and long-term durability.
Jason Sherrill is a co-owner of CEI Materials. With more than 30 years of experience as a business owner in exterior construction services and more than two decades in commercial cladding, he brings expertise in high-rise building access, installation services, 3D scanning, reality capture, and more to CEI’s leadership team.