The building envelope is no longer expected to do just one job. Owners want buildings that perform. Communities want buildings that contribute to the streetscape. Architects want systems that support design intent without creating complexity in detailing and construction.
Made with metal skins and an insulating foam core, insulated metal panels deliver continuous insulation and strong air and water tightness when properly installed. When used with design in mind, these panels offer the texture and color range needed to create contrast, soften a building’s scale, reinforce brand identity, and contribute architecturally to a project’s surroundings.
The building envelope as a design tool
With a broader range of profiles, module widths, finishes, textures, and colors now available, IMPs are increasingly drawing more design attention. They can be arranged vertically or horizontally, integrated with other facade materials, and detailed to create sharp lines or subtle transitions.
Those choices influence how a building is read. A vertical layout can emphasize height. Horizontal orientations can stretch a facade visually and reduce perceived bulk. Changes in panel texture can create movement across a surface and alter how natural light interacts with the building throughout the day. Contrasting colors can break down large masses or call out entrances and gathering spaces.
For architects working on commercial, industrial, and mixed-use projects, that design flexibility is often the difference between a facade that simply encloses a building and one that gives it character.
Dimension, variation, and line
Some of the strongest design uses of IMPs come down to three simple ideas: dimension, variation, and line.
Dimension concerns shadow, depth, and proportion. Even on a relatively simple wall plane, panel orientation, spacing, and profile selection can create visual depth. Variations like changes in color, texture, module width, or panel direction can create rhythm or contrast without making the facade feel busy. This is particularly useful on large-format projects, such as distribution centers and manufacturing facilities, where a single material palette still benefits from a sense of movement to avoid a flat, repetitive appearance.
Lines guide the eye and organize a building’s form. They can reinforce a building’s proportions or make a large structure feel more approachable. On a facade, line is often where design intent becomes most legible, and IMPs give architects a clean, precise way to establish it.
Designing facilities with texture and movement
The Harry M. Cornell Arts & Entertainment Complex in Joplin, Mo., is a strong example of how IMPs can support a design concept rooted in contrast and changing light. The 37,000 sf (3,437.4 m2) facility includes galleries and a 450-seat performance hall. On a building like this, the exterior must do more than achieve the desired thermal performance. It also has to communicate something about the institution inside. For arts and entertainment projects, the facade is often part of the experience.
In this case, a combination of smooth and ribbed panels in contrasting colors created a surface that changes as daylight shifts. Without additional decoration, the design uses texture and light to create visual interest. The interplay between smooth and ribbed surfaces gives the building movement and helps the facade feel responsive to its environment.
A facade does not need complexity to feel expressive. Sometimes, the combination of two carefully composed surface conditions can produce a building that feels distinct and well resolved.
Using lines to break down mass on mixed-use projects
Large mixed-use buildings often face a familiar design challenge. They need to accommodate a substantial program area while fitting into an existing urban context without overwhelming it.
Gilbert Place in downtown Blacksburg, Va., demonstrates how facade composition can help solve that problem. The six-story building combines office, retail, restaurant, and rooftop dining spaces. Because of its scale, the design team had to find ways to reduce the structure’s perceived size and help it sit more comfortably within its surroundings.
The solution relied in part on strong horizontal and vertical lines with IMPs. Vertical elements emphasized height and gave the building a sense of proportion. Horizontal lines helped break up the building’s mass and create a more grounded appearance. The architects achieved this by overlaying various facade options made possible by IMPs. The resulting composition guides the eye while softening the building’s size.
Panels are not just a cladding choice, but a compositional tool. The precision of panel layout and joint spacing can allow for a visual rhythm that supports larger architectural ideas.
Elevating projects through contrast and color
Contrast and color play a key role in how a building is perceived. Changes in tone, finish, and material can highlight entrances, add depth, and break up large facades into more approachable forms. These principles are especially impactful in industrial projects, where buildings have historically been judged almost entirely on utility. That expectation is now changing, as industrial parks, logistics facilities, and advanced manufacturing projects become more visible in suburban and urban areas.
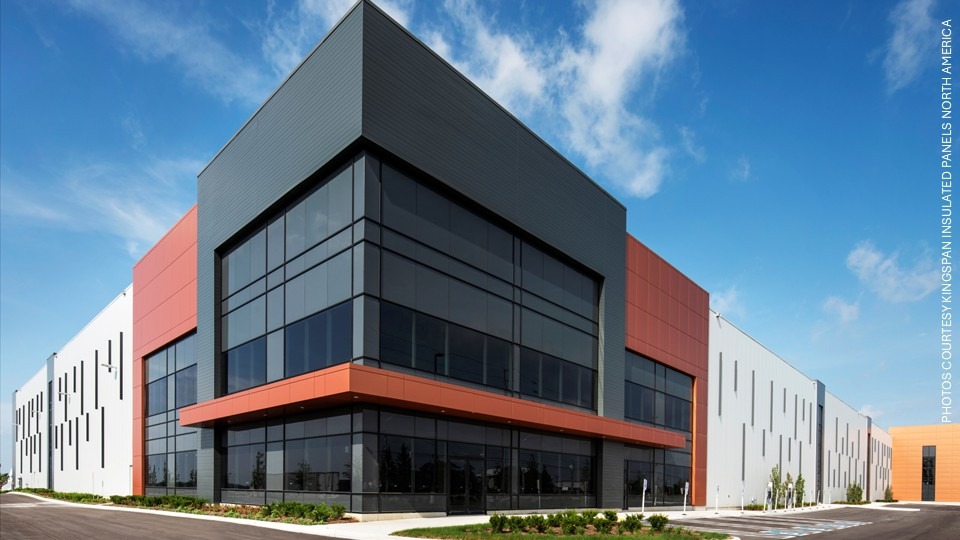
Caledon Industrial Park in Toronto, Canada, used contrasting panel colors to create a more refined and contemporary exterior expression. Fins can fit between the joints of IMPs, providing added depth and helping break up the facade, giving the buildings more visual structure than the typical industrial box.
A similar approach can be seen in GlobalWafers America’s facility in Sherman, Texas, where panel color and finish were used to create a sleek, modern facade while reinforcing brand identity. Subtle variations in color and texture draw attention to the entryway, where a reflective blue sheen references the CD-like wafers produced inside.
A more considered facade can help industrial buildings fit their surroundings, reflect tenant identity, and improve public acceptance.
Designing with influence
In today’s design landscape, material choices are increasingly expected to work on multiple levels at once. They need to perform technically, fit into the project budget, align with schedules, and still contribute to the architectural goals.
Whether the goal is to create a cultural landmark, soften the scale of a mixed-use building, or elevate an industrial project, IMPs are giving designers more ways to shape the built environment.
Karim Muri is vice president of marketing services and strategy development for Kingspan Insulated Panels North America. His experience includes leadership roles in Australia and the United States across both the residential and commercial building sectors.