

Knight Wall Systems Inc., Deer Park, Wash., announced the launch of a proprietary all-in-one rain screen system designed to mitigate moisture and increase energy efficiency in commercial, industrial and municipal construction projects. Called the Knight Wall System, the rain screen offers a significant departure from competing products in that it’s a “drop-in solution,” meaning that all components are in place when it’s specified. Traditionally, specifying a rain screen meant identifying and sourcing individual parts—steel framing, cladding and framing members—separately. The Knight system cuts that step out of the specification process. “We’ve created a one-step solution for rain screens,” company president Doug Knight said. “And the Knight Wall System will accommodate virtually any cladding option, including brick, metal, tile and composites.” Steel framing can be specified with 2”, 4” and 6” brackets, enabling different R-factors of insulation to be installed external to a building’s vapor barrier while providing a cavity for moisture to drain and vapor to pass through. But unlike other rain screens, the Knight system employs a patented self-leveling feature which enables new cladding to be installed on the exteriors of existing buildings with out-of-plumb walls—an application unavailable until now. The Knight Wall System has passed International Construction Code (ICC) testing for the entire rain screen, and it can contribute points toward eight different U.S. Green Building Council Leadership in Energy and Environmental Design (LEED) credits. For more information, visit www.knightwallsystems.com.
Knight Wall Systems launches rain screen system
This Month’s Features
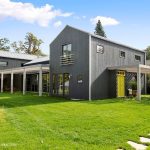
Education, advocacy, and metal building excellence
Metal building systems extend far beyond the basic, box-like structures that many architects may still associate with them. Today, they support complex designs, varied...
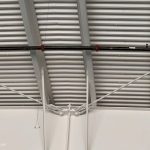
Bracing for the future
In metal building design, owners want to know the cost and delivery. Architects think about openings, elevations, space planning, and how the building will...
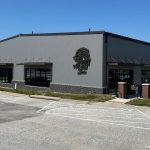
Champions Run
Recognizing the growing popularity of pickleball, Champions Run Golf Course in Omaha, Neb., developed a new year-round facility designed to provide an inviting environment...

From basic shelter to building blocks with infinite possibilities
When 13 metal building system manufacturers came together 70 years ago as the founding members of the Metal Building Manufacturers Association (MBMA), they did...
Read the latest issue

September 2026