

BASF, Florham Park, N.J., and Pepper Viner Homes have launched the Pepper Viner/BASF High-Performance Home—a model for near-zero energy construction for production builders nationally. Located in the Tucson, Arizona’s Civano North Ridge community, the test home, which is 81 percent more energy efficient than a typical home, is currently open for public tours and featured on www.betterhomebetterplanet.com. But according to Jack Armstrong, leader of building and construction markets in North America for BASF, creating a repeatable and profitable model for mainstream builders is the real success story. “When BASF built the award-winning, LEED Platinum BASF Near-Zero Energy Home in 2005, we asked ourselves, what would it take to make this kind of high-performance home mainstream?” Armstrong said. “Working with the Pepper Viner team allowed us to create a repeatable process that will make their business more competitive and provide a road map to other mainstream builders as well.” The test home achieves a rating of 19 out of 150 on the U.S. Department of Energy’s EnergySmart Home Scale, making it close to being a net-zero energy home. It is also anticipated that it will achieve a Platinum score home from the U.S. Green Building Council’s LEED rating system and was already awarded the Pima County certification system’s top (emerald) rating. Moreover, the Pepper Viner team is using what they have learned about integrating high-performance systems and products on other projects. According to President of Pepper Viner Homes, Bill Viner, “Now, we are able to take what we’ve learned from our collaboration with BASF and extend even more value to our customers. For example, we are able to include many of the energy savings in our Sunnyside Pointe project in Tucson, Arizona, an affordable housing initiative slated to start construction next month, and in the La Posada retirement homes we are planning to build in Green Valley, Nevada in early 2010.”
Model for near-zero energy construction from BASF/Pepper Viner
This Month’s Features
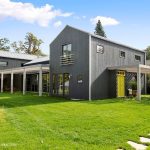
Education, advocacy, and metal building excellence
Metal building systems extend far beyond the basic, box-like structures that many architects may still associate with them. Today, they support complex designs, varied...
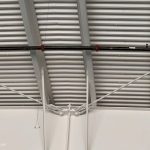
Bracing for the future
In metal building design, owners want to know the cost and delivery. Architects think about openings, elevations, space planning, and how the building will...
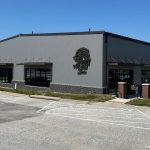
Champions Run
Recognizing the growing popularity of pickleball, Champions Run Golf Course in Omaha, Neb., developed a new year-round facility designed to provide an inviting environment...

From basic shelter to building blocks with infinite possibilities
When 13 metal building system manufacturers came together 70 years ago as the founding members of the Metal Building Manufacturers Association (MBMA), they did...
Read the latest issue
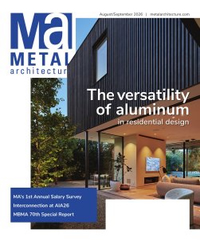
September 2026