

A book published in the fall of 2009, Off the Tourist Trail: 1,000 Unexpected Travel Alternatives, names the Royal Ontario Museum’s (ROM) Michael Lee-Chin Crystal, designed by architect Daniel Libeskind, as one of the world’s architectural marvels and one of six modern buildings to rival Australia’s Sydney Opera House. The ROM’s inclusion in this publication follows the entry of the Michael Lee-Chin Crystal in Condé Nast Traveler’s 2008 list of the New Seven Wonders of the World. Inspired by the ROM’s gem and mineral collection, Daniel Libeskind sketched the initial concept on paper napkins while attending a family wedding at the ROM. The design was quickly dubbed the ‘crystal’ because of its crystalline shape. “Why should one expect the new addition to the ROM to be ‘business as usual’? Architecture in our time is no longer an introvert’s business. On the contrary, the creation of communicative, stunning and unexpected architecture signals a bold re-awakening of the civic life of the museum and the city,” said Daniel Libeskind. Considered to be one of the most challenging construction projects in North America for its engineering complexity and innovative methods, the Lee-Chin Crystal in Ontario, Canada is composed of five interlocking, self-supporting prismatic structures that co-exist but are not attached to the original ROM building, except for the bridges that link them. The exterior is 25 per cent glass and 75 per cent extruded-brushed, aluminum-cladding strips in a warm silver colour. The steel beams, each unique in its design and manufacture and ranging from 1 to 25 metres in length, were lifted one by one to their specific angle, creating complicated angle joints, sloped walls, and gallery ceilings. Approximately 3,500 tons of steel and 38 tons of bolts were used to create the skeleton, and roughly 9,000 cubic meters of concrete were poured. For more information, visit www.rom.on.ca.
Royal Ontario Museum utilizes metal to grab attention
This Month’s Features
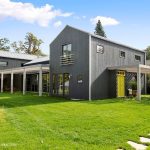
Education, advocacy, and metal building excellence
Metal building systems extend far beyond the basic, box-like structures that many architects may still associate with them. Today, they support complex designs, varied...
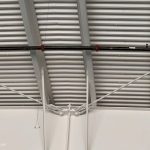
Bracing for the future
In metal building design, owners want to know the cost and delivery. Architects think about openings, elevations, space planning, and how the building will...

Champions Run
Recognizing the growing popularity of pickleball, Champions Run Golf Course in Omaha, Neb., developed a new year-round facility designed to provide an inviting environment...

From basic shelter to building blocks with infinite possibilities
When 13 metal building system manufacturers came together 70 years ago as the founding members of the Metal Building Manufacturers Association (MBMA), they did...
Read the latest issue
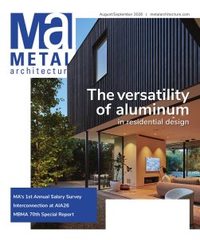
September 2026