

Wausau Window and Wall Systems, Wausau, Wis., named Bob Thiede as the company’s sales representative for Wyoming, Montana, and portions of Idaho, South Dakota and North Dakota. Based in Sheridan, Wyo., he also serves as a senior estimator, supporting customers in these states, in the West Coast and in Hawaii. Throughout the territory, Thiede works closely with building owners, architects, construction managers, and glazing contractors to provide high-performance window and curtainwall systems, plus integrated components such as sun shades and light shelves. “Daylighting and energy-efficiency are important considerations in this region. The expanded sales territory falls within climate zones 4 and 5, which have great need for thermal performance in the cold, winters,” says Thiede. “Our Advantage by Wausau standard products http://tinyurl.com/yzjscqj are a great fit for the high performance, competitive value and accelerated delivery expected by the area’s low- to mid-rise buildings. Plus, our custom-engineered systems are a perfect fit for universities, hospitals and government building’s blast criteria.” http://www.wausauwindow.com/products. Thiede draws from more than 30 years of experience in commercial window and wall systems, and a degree in business administration from the University of Wisconsin, Eau Claire. For the majority of his career, he has worked as an estimator providing Wausau’s customers with critical information needed to design and engineer their projects. http://www.wausauwindow.com/support As part of Wausau’s sales and estimating team, Thiede was involved with two of the company’s largest orders: Pacific Beacon in San Diego, and Camelview Village in Scottsdale, Ariz. He also contributed to projects that have pursued U.S. Green Building Council’s LEED® Green Building Rating™, such as Apollo Group, Inc.’s University of Phoenix corporate headquarters in Arizona http://tinyurl.com/yykp7eb, the J. Paul Getty Museum in Los Angeles, the Los Angeles Police Department’s administration building, and The Moscone Center in San Francisco http://tinyurl.com/y5jqw8k. Other notable projects for Thiede have included the Alfred A. Arraj U.S. Courthouse http://tinyurl.com/y3o4qd8 and the Denver Broncos’ Invesco Field at Mile High stadium in Colorado, the Waikiki Landmark in Hawaii, and the Anaheim Convention Center http://tinyurl.com/yyhjc2r and The Aventine at La Jolla in California. In addition, Thiede assisted with Wausau’s window systems for British Airways Compass Centre in London, designed by Sir Nicholas Grimshaw of Grimshaw Architects, London; and Stanford University’s Center for Clinical Science Research in California, designed by Sir Norman Foster of Foster+Partners, London http://tinyurl.com/oo4qee. To learn more about Wausau, please visit http://www.WausauWindow.com or call 877-678-2983.
Wausau names sales rep for Wyoming, Montana and more
This Month’s Features
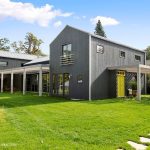
Education, advocacy, and metal building excellence
Metal building systems extend far beyond the basic, box-like structures that many architects may still associate with them. Today, they support complex designs, varied...
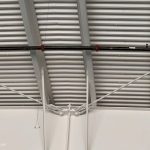
Bracing for the future
In metal building design, owners want to know the cost and delivery. Architects think about openings, elevations, space planning, and how the building will...
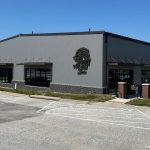
Champions Run
Recognizing the growing popularity of pickleball, Champions Run Golf Course in Omaha, Neb., developed a new year-round facility designed to provide an inviting environment...
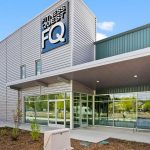
From basic shelter to building blocks with infinite possibilities
When 13 metal building system manufacturers came together 70 years ago as the founding members of the Metal Building Manufacturers Association (MBMA), they did...
Read the latest issue

September 2026