

Fabral, Lancaster, Pa., is pleased to announce the 2010 Project of the Year winners – Cleary Building Corp, Bork Lumber & Steel, White Horse Construction, CB Structures and Atkins Handiman Lumber. Fabral promotes the Project of the Year contest to recognize excellent projects in the post frame, light commercial and residential markets. Finalists in each category were displayed at Fabral’s booth at the 2010 NFBA Frame Building Expo and online at fabral.com. The categories and winners for the Project of the Year include: General Use – Cleary Building Corp, Verona, WI; a building featuring Grandrib 3 Plus in the Enduracote colors Sierra and Hickory Moss. Agricultural – White Horse Construction; an entertaining/meeting facility designed as a rustic and quite unique barn featuring 1 ½” SSR in the Enduracote color Antique Bronze. Light Commercial – Bork Lumber & Steel, Inc, Paynesville, MN; a local winery featuring Grandrib 3 in Enduracote colors Brick Red for the roof and Light Stone for the walls. Residential – CB Structure, Inc, New Holland, PA; a residence featuring AluTuff in Enduracote colors Evergreen for the roof and Brite White for the walls. “Green” / Sustainable – Atkins Handiman, Natchez, MS; a residence featuring 1 ½” SSR in Enduracote™ color Hickory Moss and a 5kw integrated solar system with Fabral’s Solar SSR panel. Winners were then asked to select a school that they would like to recognize; a scholarship will then be awarded to that school in their name. It truly means a lot to Fabral to be able to partner with their customers and support them in giving back to their communities. To learn more, visit www.fabral.com.
Fabral Announces 2010 Project of the Year Winners
This Month’s Features
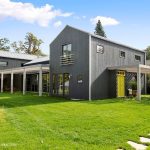
Education, advocacy, and metal building excellence
Metal building systems extend far beyond the basic, box-like structures that many architects may still associate with them. Today, they support complex designs, varied...
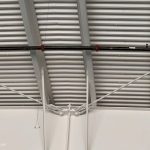
Bracing for the future
In metal building design, owners want to know the cost and delivery. Architects think about openings, elevations, space planning, and how the building will...
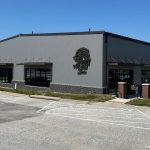
Champions Run
Recognizing the growing popularity of pickleball, Champions Run Golf Course in Omaha, Neb., developed a new year-round facility designed to provide an inviting environment...
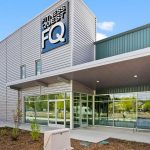
From basic shelter to building blocks with infinite possibilities
When 13 metal building system manufacturers came together 70 years ago as the founding members of the Metal Building Manufacturers Association (MBMA), they did...
Read the latest issue
September 2026