

ATAS International Inc., has introduced two new horizontal wall panels—Versa-Seam and Versa-Lok. Both panels are designed to offer architectural appeal in a horizontal configuration. Versa-Seam, a rainscreen style system that requires a waterproof building envelope, forms architectural shadow lines in its horizontal installation. The 1-inch-high panels are available in three widths—8 inch (VSS080), 10 inch (VSS100) and 12 inch (VSS120)—with three optional reveal or shadow line configurations. Versa-Lok, flat shingle style wall panel, creates classic rectangular shapes with its versatile mix-and-match sizes. Versa-Lok sizes include: 12 by 36 inch (VSL123), 12 by 60 inch (VSL126), 16 by 36 inch (VSL163) and 16 by 60 inch (VSL166). Both Versa-Lok and Versa-Seam are available in 0.032 or 0.040 aluminum with a smooth texture finish and KYNAR 500® PVDF or HYLAR 5000® PVDF coating. Note that Versa-Lok also is available with a Clear or Dark Bronze anodized finish. There are 30 standard color choices for both panels. Accessories are available with the same finish as the panels or as specified. “Architects should be given the opportunity to enhance their designs and express their visions with a building’s components and cladding,” said Jim Bush, vice president of sales for ATAS. “These versatile panels allow for this form of expression. In addition, contractors will find installation to be fast and efficient. In fact, horizontal wall panels often are specified for projects with compressed schedules because of the panels’ ease of installation.” Versa-Lok and Versa-Seam join a group of other horizontal wall panels offered by ATAS, including Multi-Purpose, Belvedere, Rigid Wall and Corra-Lok. Accent and trim mouldings complement the design consideration. For more information about all product offerings from ATAS, call 610-395-8445 or visit www.atas.com.
New ATAS panels
This Month’s Features
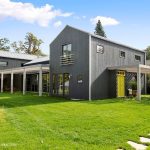
Education, advocacy, and metal building excellence
Metal building systems extend far beyond the basic, box-like structures that many architects may still associate with them. Today, they support complex designs, varied...
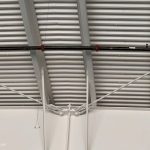
Bracing for the future
In metal building design, owners want to know the cost and delivery. Architects think about openings, elevations, space planning, and how the building will...
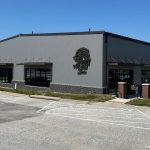
Champions Run
Recognizing the growing popularity of pickleball, Champions Run Golf Course in Omaha, Neb., developed a new year-round facility designed to provide an inviting environment...

From basic shelter to building blocks with infinite possibilities
When 13 metal building system manufacturers came together 70 years ago as the founding members of the Metal Building Manufacturers Association (MBMA), they did...
Read the latest issue
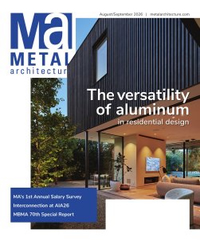
September 2026