

In a multi-phased expansion of its Pensacola, Fla., campus, three buildings of the Navy Federal Credit Union and a parking deck/energy plant have achieved LEED Gold status. A fourth building, currently under construction, is expected to receive LEED Gold certification as well. Approximately 134,000 sq. ft. of RHEINZINK Flat Lock Tile was used on Building 2, Building 3 and the Parking Deck. The 0.8mm/22 gauge tiles were finished in Graphite Gray. The square footage of the two finished buildings totals 325,000 sq. ft. The Parking Deck accommodates 1,142 cars. Building 4, scheduled for completion in spring of 2011 will provide 220,000 sq. ft. of office space and will be partially clad in RHEINZINK Flat Lock Tile as well. Architectural and Interior design for the campus was provided by ASD, Atlanta. The directives from Navy Federal were two-fold, according to Michael Wirsching, AIA, project architect on Building 4. “The owners wanted LEED certification to assure sustainability and energy savings. And they wanted the design to be employee focused,” Wirsching said. “Both requirements were extremely important.” The RHEINZINK interacts with and complements a masonry facade. “We like the RHEINZINK because of the way it looks, its self-healing nature and its durability and lifespan. It also offers good recycled content,” according to Wirsching. The RHEINZINK Flat Lock Tiles were fabricated by MetalTech—USA, Peachtree City, GA, and installed by Specialty Contractors, Pensacola, FL. For more information on RHEINZINK, visit www.rheinzink.com.
Rheinzink Panels Clad LEED Gold Credit Union Campus
This Month’s Features
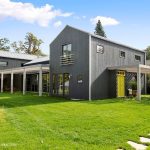
Education, advocacy, and metal building excellence
Metal building systems extend far beyond the basic, box-like structures that many architects may still associate with them. Today, they support complex designs, varied...
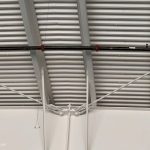
Bracing for the future
In metal building design, owners want to know the cost and delivery. Architects think about openings, elevations, space planning, and how the building will...
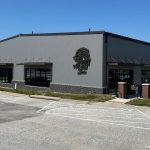
Champions Run
Recognizing the growing popularity of pickleball, Champions Run Golf Course in Omaha, Neb., developed a new year-round facility designed to provide an inviting environment...
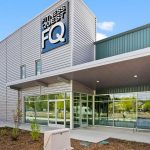
From basic shelter to building blocks with infinite possibilities
When 13 metal building system manufacturers came together 70 years ago as the founding members of the Metal Building Manufacturers Association (MBMA), they did...
Read the latest issue
September 2026