In recent years, the architecture industry has seen a substantial increase in moisture-related issues in exterior wall systems. Drainage mat manufacturers often receive frequent calls from architects, engineers, manufacturers, and specification writers seeking guidance on improving drainage and ventilation in the building envelope.
In this ever-changing industry, continuous innovations in building products are accompanied by moisture intrusion issues as buildings get tighter. This article explores rainscreens, the benefits of an airspace or rainscreen in wall system designs, and why they have become an essential part of the building envelope.
Rainscreens are wall assemblies or systems that include an outer cladding layer, a drainage gap, and a weather-resistive barrier (WRB) over the sheathing. The purpose of a rainscreen is to manage any moisture that enters the system by creating a gap between the cladding and the WRB. This allows any moisture that penetrates the outer layer to drain away and evaporate, preventing damage to the wall structure. The gap also allows air to circulate behind the cladding, helping the cladding dry to the exterior and within the inner cavity.
To start off on the right foot, designers must understand five important rules of building science:
- Heat always flows from warmer areas to cooler areas, seeking to balance temperatures. This principle is important to consider when designing a building’s insulation system to prevent energy loss.
- Water vapor will move from high-pressure to low-pressure areas. This movement is driven by the relative humidity (RH) difference between the conditioned and unconditioned spaces. As a result, moisture can travel through walls and cause damage or mold growth if not properly managed.
- Moisture will always try to move from areas of higher concentration to regions of lower concentration. This principle is fundamental to designing ventilation systems that control humidity levels.
- Air in equals air out. Air pressure differences between the inside and outside of a building can cause air to flow in or out. It is essential to design these wall systems with proper ventilation to ensure that air flows into and out of the building in the correct amounts.
- Building materials can get wet, and it is pivotal to let them dry. Water can penetrate various building materials, causing damage if left unchecked. It is essential to specify the proper system to help these materials dry faster, prevent long-term damage, and improve the overall lifespan of the building.
Achieving and adhering to these rules can increase the lifespan of the structures. Reducing water in buildings can be accomplished by implementing strategies such as overhangs and drip flashings to deflect water away from the building. This will significantly reduce the risk of water infiltration and potential damage to the structure. Deflection alone is not enough. It is equally important to provide a clear drainage path to prevent any moisture buildup.
By providing a clear drainage path, designers can ensure that water is swiftly and efficiently directed away from the building. Proper drainage and moisture management are key to preserving the longevity and performance of the building.
It is also important to allow any remaining water in wall systems to dry. Even with effective deflection and drainage, some moisture may remain. Proper airflow and ventilation accelerate drying, helping residual moisture evaporate quickly and reducing the risk of moisture-related problems.
Selecting building materials with adequate moisture tolerance is essential to the long-term durability of the building exterior. By specifying durable materials that withstand moisture, builders can minimize the risk of deterioration and ensure the building’s resilience to environmental factors. Rainscreen systems are a critical component of this durability.
To ensure long-term durability, energy efficiency, and moisture management, rainscreen technology is no longer merely a best practice; it is a necessity. A well-designed drainage and ventilation gap prevents moisture from being trapped, reducing the risk of mold, material degradation, and costly repairs.
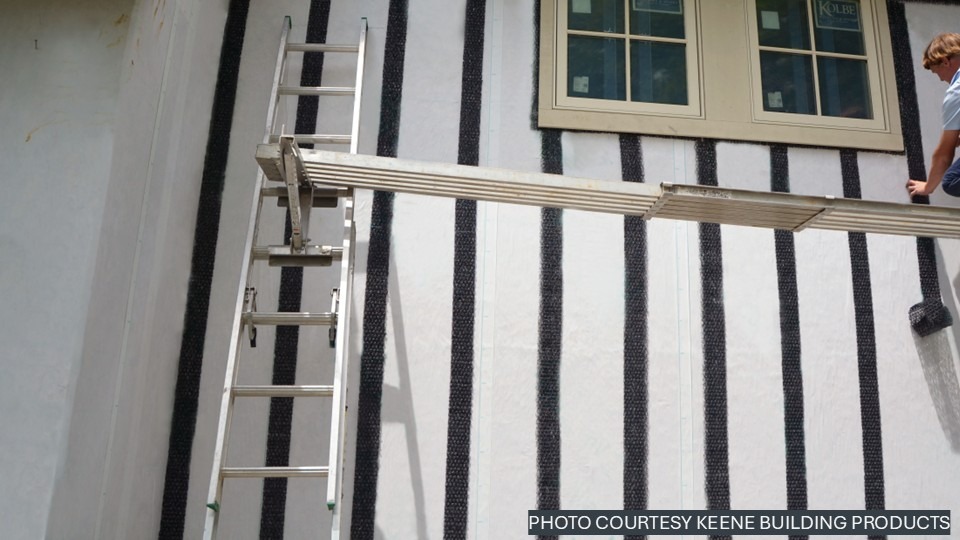
Modern rainscreen innovations enable simple integration without compromising performance. Some housewraps combine a high-performance WRB with a built-in drainage gap, offering superior moisture management in a single step. Other solutions include rollable furring strip materials that provide a cost-effective, easy-to-install option for ventilated cladding systems.
For the ultimate in moisture protection, open-matrix drainage mats deliver a continuous drainage and ventilation plane for cladding materials. For example, installing an open-matrix drainage mat behind a moisture-sensitive cladding, such as steel or aluminum, not only allows moisture to flow down the interior wall space and escape but also enables omnidirectional airflow. Together, these features drain and ventilate with open airflow, helping address residual moisture. The best way to reduce the risk is to eliminate the source; the formula water in equals water out means healthy walls.
Whether specifying for new construction or retrofitting an existing structure, rainscreen systems are engineered to simplify and enhance high-performance building envelopes. As a design practice, it is essential to protect projects with proven rainscreen solutions that ensure resilience and efficiency for years to come.
Dan Festa is a creative and forward‑thinking senior product development executive with extensive experience shaping innovative building envelope solutions. He serves in a leadership role at Keene Building Products, contributing to advancements in roofing, drainage, and building science technologies.