Software has been part of the architectural design process for more than four decades. Since the introduction of early personal computers in design offices, digital tools have steadily influenced how architects draw, visualize, coordinate, and ultimately deliver buildings. What began as a digital replacement for hand drafting has evolved into a complex ecosystem of specialized platforms, each promising greater efficiency, accuracy, and control.
From computer-aided drafting to 3D visualization, and later to Building Information Modeling (BIM), each generation of software introduced new capabilities, different inputs and outputs, and a distinct role within the project lifecycle. Some tools came and went quickly, others became deeply embedded in professional practice, and many continue to evolve through constant updates and revisions. One thing that has remained consistent throughout this evolution is the concept of change itself.
While these advancements have undeniably improved precision, coordination, and production speed, they have also introduced unintended challenges. In many cases, software has shifted from being a supportive instrument to becoming a defining constraint on both process and communication. The tools intended to enable design have, at times, begun to shape it in ways that are not always intentional or beneficial.
From CAD to visualization
Early computer-aided design (CAD) systems fundamentally transformed architectural practice by digitizing manual drafting. Plans, sections, and elevations could be produced faster, revised more easily, and issued more efficiently. Layer management, line weights, and blocks improved consistency across drawing sets, while digital files reduced physical storage and reproduction costs.
Yet despite these advantages, the core method of communication remained largely unchanged. Understanding a building still depended on the ability to read technical drawings. Clients who were comfortable with blueprints could follow the conversation, but many others struggled to visualize space, scale, and materiality from two-dimensional representations alone.
Three-dimensional (3D) modeling and visualization tools marked a meaningful shift. Designers could now communicate form and volume in immediately understandable ways, even to non-technical audiences. Massing studies became intuitive. Material options could be shown rather than described. Spatial relationships that once required explanation could now be experienced visually.
This shift was especially significant in metal architecture. Roof profiles, panel systems, bay spacing, and structural depth have a profound impact on both the appearance and performance of a building. A subtle change in roof slope or cladding orientation can dramatically alter a building’s character; yet, these differences are often difficult to communicate through plans and elevations alone. Visualization tools made these conversations clearer, faster, and more collaborative.
However, these tools typically existed outside the formal documentation workflow. Models used for visualization are rarely translated directly into construction drawings. When designs evolved, updates had to be manually coordinated across multiple platforms. This duplication of effort increased the risk of inconsistency and often limited the depth to which visualization tools could be integrated into the overall process.
BIM and the rise of complexity
BIM introduced a more comprehensive approach. Geometry, quantities, schedules, and coordination could coexist within a single parametric environment. Changes made in one view could propagate throughout the model, automatically updating drawings, schedules, and related data. For complex projects involving multiple disciplines, BIM became not just useful but essential.
At the same time, BIM significantly raised the barrier to entry. Learning curves became steeper. Software costs increased. Hardware requirements grew. Workflows became more specialized and role-driven. CAD, BIM, and visualization tools began to feel like separate disciplines rather than complementary parts of a single design continuum.
Over time, this separation became visible in the work itself. It is often possible to recognize which software a design originated from, not because of design intent, but because tools subtly influence how problems are approached and resolved. Certain geometries, layouts, and detailing strategies recur, shaped as much by software constraints as by architectural choices.
More critically, BIM complexity placed clients further from the design process. While these platforms are powerful for professionals, they are largely inaccessible to owners, developers, and builders during the early stages of decision-making. Engaging directly with a BIM model requires training, time, and familiarity that most stakeholders lack.
The client communication gap
Clients come to projects with varying degrees of technical knowledge, availability, and confidence. Some are deeply involved and highly informed. Others rely almost entirely on their design teams for interpretation and guidance. Many have clear goals but struggle to translate those goals into spatial or material decisions.
Expecting clients to engage meaningfully through BIM software is unrealistic. Few have the time or motivation to learn tools designed for full-time professionals. As a result, their participation is often limited to reviewing drawings or renderings prepared by others, rather than actively exploring options themselves.
This creates a familiar pattern. Key decisions are made early, sometimes before clients fully understand the implications. When clarity arrives later, changes can be disruptive and costly. Revising coordinated BIM models requires time, expertise, and careful revalidation across systems. The cost of change increases dramatically as projects progress.
This is where early-stage communication most often breaks down, not because of a lack of expertise, but because of a lack of accessible tools.
Web-based visualization as a bridge
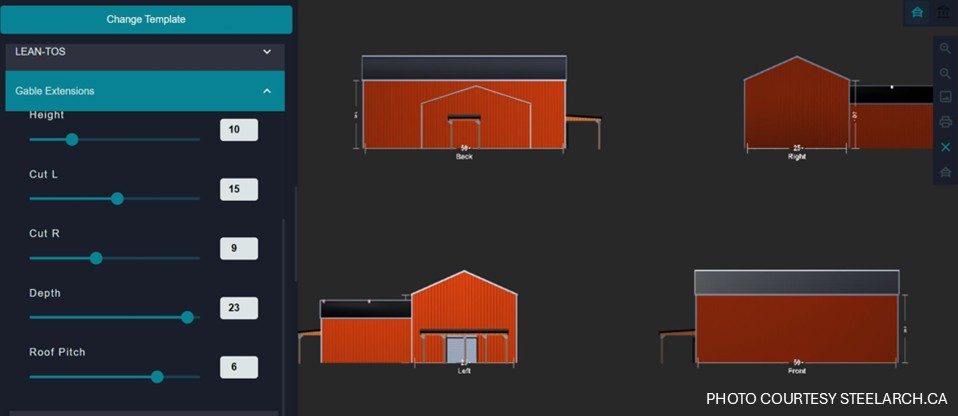
Web-based visualization tools are emerging as a response to this long-standing gap. These platforms operate entirely within a web browser, requiring no installation, licensing, or specialized hardware. They enable non-technical users to explore building configurations, proportions, and material options in real-time through intuitive controls.
Rather than replacing CAD or BIM, these tools serve a different purpose. They support early alignment by lowering the barrier to participation. Clients can experiment, compare, and visualize without needing to learn professional software. Designers can guide conversations while maintaining control over feasibility and intent.
In metal building projects, this capability is particularly valuable. Decisions related to structural systems, roof slopes, bay spacing, and cladding profiles carry both visual and financial consequences. Web-based visualization allows these choices to be explored early, when alternatives are still flexible, and change is inexpensive.
Practical integration
The most effective use of web-based visualization occurs when it is thoughtfully integrated into an existing workflow. Early exploration and alignment can happen through accessible tools, followed by formal modeling and coordination within BIM environments once decisions are established.
This layered approach allows each tool to serve its intended role. Visualization supports communication and understanding. BIM supports coordination and documentation. CAD supports precision and detailing. When used together, rather than in isolation, these tools create a more coherent and efficient process.
As practitioners, industry professionals have seen the value of this approach firsthand. It informed the development of metal-specific designs with platforms created to support early-stage visualization for metal building projects while remaining compatible with established professional workflows. The goal was not to replace existing tools, but to complement them by addressing a critical gap in early communication.
Looking ahead
Architectural software will continue to evolve. Some tools will disappear. Others will become more sophisticated and specialized. What will remain essential is the ability to communicate clearly with all stakeholders involved in a project.
In an increasingly complex digital landscape, tools with low barriers to entry are becoming increasingly important, not less so. Free or easy-to-use platforms that require little or no learning curve are not a threat to professional software. They are a necessary complement, particularly during the early stages of design when clarity and alignment matter most.
The future of architectural technology lies not in a single solution, but in thoughtful integration of the existing and emerging options. When the right tools are used at the right stages, technology supports design intent rather than constraining it. For the profession, this balance may be the most important design challenge of all.
Riddhi Vakharia, BCIN, B.Arch., MURP, is the founder and principal of Inarch, an architecture and planning practice, and Inarch 360, a design and technology platform serving the metal building industry. Vakharia is also the creator of SteelArch, a 3D metal building visualizer that supports early-stage design, feasibility analysis, and streamlined project delivery for metal buildings. She can be reached at riddhiv@inarch.ca.