

Chicago, The Lincoln Center Julliard School‘s Alice Tully Hull project in New York City has earned national recognition in the 2010 Innovative Design in Engineering and Architecture with Structural Steel awards program (IDEAS2), and members of the project team will be presented with awards from the American Institute of Steel Construction (AISC) during a public ceremony at Alice Tully Hall at 10 am on Wednesday, Sept. 22. Conducted annually by AISC, the IDEAS2 awards recognize outstanding achievements in engineering and architecture on structural steel projects around the country. The transformation of the Julliard School and Alice Tully Hall opens the existing building to the neighborhood making it more accessible to the public. The project adds approximately 150,000 square feet of new space, and at the same time upgrades interior finishes, building services, and life safety systems in the existing building. The structure of Alice Tully Hall uses a smart, cost efficient partial-box-in-box construction in combination with rail isolation on the subway lines to isolate the hall from the vibrations of the 7th Avenue Subway. In addition, new HVAC systems lower the background noise imposed on the space. A new high-performance inner liner is acoustically engineered to distribute sound evenly through the house. Thin layers of Moabe veneer laminated to three-dimensionally curved resin panels are tailored around all existing hall features, eliminating “visual noise” that distracts the audience from the performance. High-resolution photos of the Lincoln Center Julliard School, Alice Tully Hall project are available upon request. Please contact Tasha O’Berski at 312.670.5439 or oberski@aisc.org.
Lincoln Center Julliard School’s Alice Tully Hull Wins National Award
This Month’s Features

Education, advocacy, and metal building excellence
Metal building systems extend far beyond the basic, box-like structures that many architects may still associate with them. Today, they support complex designs, varied...
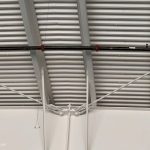
Bracing for the future
In metal building design, owners want to know the cost and delivery. Architects think about openings, elevations, space planning, and how the building will...

Champions Run
Recognizing the growing popularity of pickleball, Champions Run Golf Course in Omaha, Neb., developed a new year-round facility designed to provide an inviting environment...

From basic shelter to building blocks with infinite possibilities
When 13 metal building system manufacturers came together 70 years ago as the founding members of the Metal Building Manufacturers Association (MBMA), they did...
Read the latest issue
September 2026